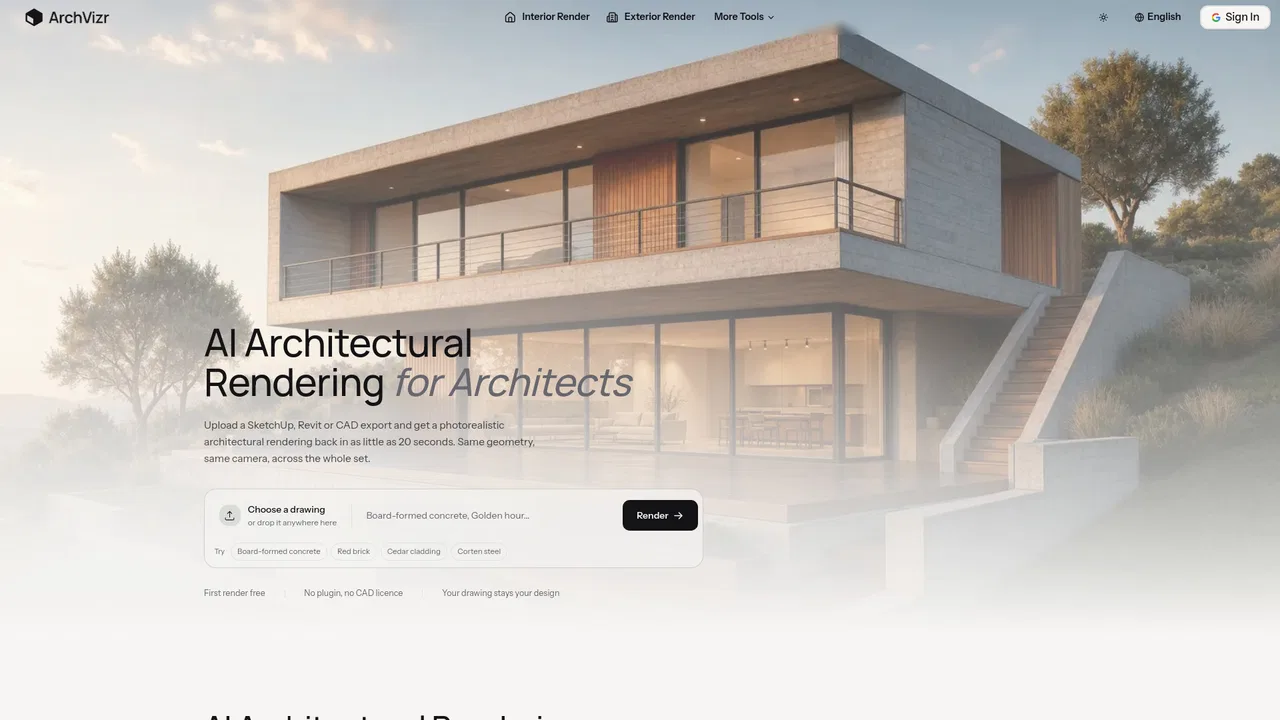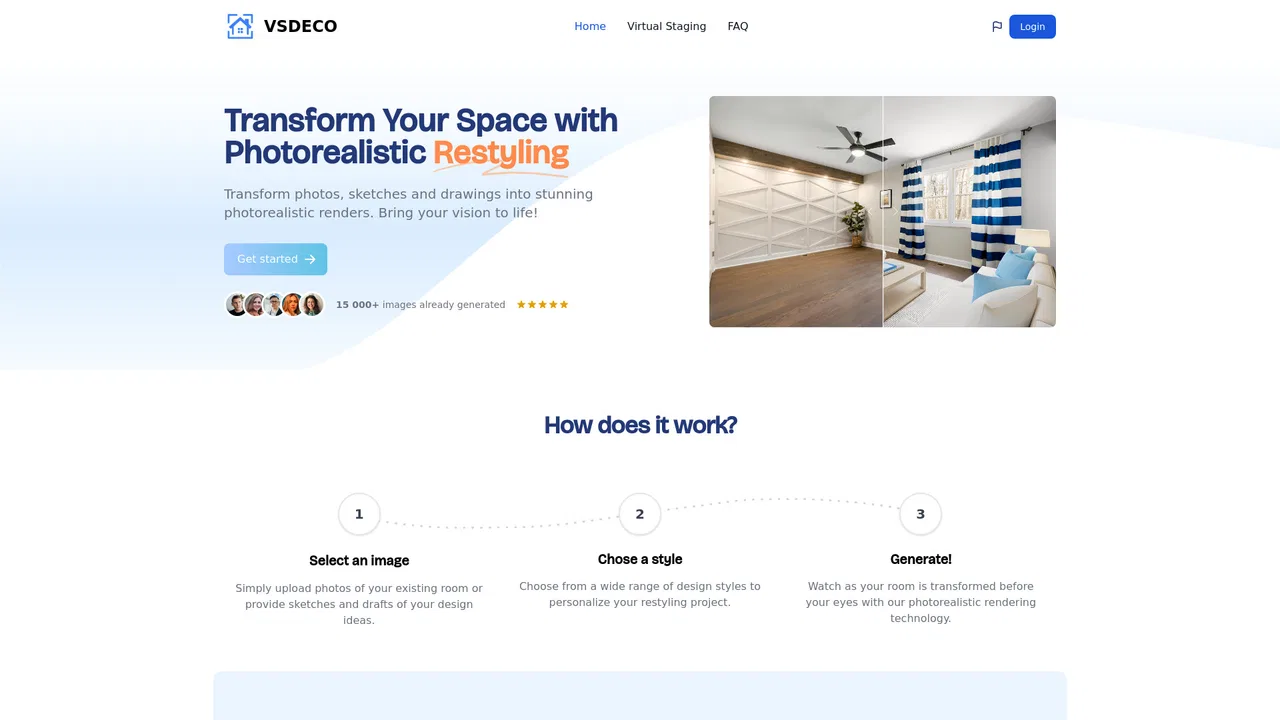


AI rendering studio that turns sketches, photos and SketchUp, Revit or Rhino views into client-ready architectural images
Compare AI products across 459 workflows using traffic estimates, features, and alternatives.

“SketchUp rendering”·60 results
Start over
AI rendering studio that turns sketches, photos and SketchUp, Revit or Rhino views into client-ready architectural images

Photorealistic AI renders from your CAD designs in under 10 seconds
Client-ready interior renders in under a minute

Cloud AI design suite for architecture, interior, and landscape workflows

AI 3D rendering for architects and interior designers

Turn 3D model screenshots and sketches into photoreal renders
Turn sketches, floor plans and 3D models into photorealistic architectural renders

The AI workspace that turns architectural sketches and 3D models into client-ready visuals

AI architectural rendering that keeps your geometry and light consistent

AI rendering and design generator built for architects and interior designers
Free online 3D home design, floor planning and AI rendering

Turn sketches, CAD views and photos into photorealistic architecture renders in about 30 seconds

Turn photos, sketches and SketchUp models into photorealistic interior renders

Turn photos and sketches into photorealistic interior, exterior and landscape renders
Photorealistic interior renders that keep your design, materials, and layout intact.

Photorealistic architectural renders from sketches and 3D models in seconds

AI architecture platform for instant interior, exterior and 3D renders

AI home design: generate floor plans and visualize them in 3D
AI home design for interiors, exteriors, landscapes and floor plans in one place
AI interior design and virtual staging from any room photo
AI architecture and interior design renders from a single photo

A vast library of high-end Photoshop and Figma mockups

Redesign and virtually stage any interior with AI

Automate site plans and test development deals in hours, not weeks