特化型Combines full 3D floor plan drawing with AI rendering, though it requires more manual setup than instant photo tools.
| 項目 / 指標 | ![]() | ![]() |
|---|---|---|
| 公式ドメイン | luw.ai | chrome.google.com |
| 料金モデル | フリーミアム | 無料トライアル |
| 月間訪問数 | 21.67万 (216,664) | 0 (0) |
| 前月比トラフィック増減 | -1.9万 (-8.1%) | 0 (—) |
| 主要市場とシェア | 🇮🇳 インド (13%) | 🌐 グローバル (—) |
| 月間ダイレクト訪問数 | 6.2万 | 0 |
| ユーザー評価 | 4.4 | 3.8 |
| 対応プラットフォーム | ウェブサイト | ブラウザ拡張機能 |

インテリア・エクステリア・3Dレンダリングを即時生成するAI建築設計プラットフォーム
空間の写真を撮影またはアップロードするだけで、数秒でリデザインされたインテリアや外壁が得られ、ビフォーアフター比較も可能です。
3Dスクリーンショットや手描きスケッチを、元のジオメトリ・マテリアル・構図を保ったままフォトリアルなレンダリングに変換します。
特定の領域をマスクまたは選択し、変更内容をテキストで指示するだけで、シーン全体を再レンダリングせずにオブジェクトを追加・削除・置換できます。
書き出し可能な3Dモデルを生成し、インタラクティブな間取り図を作成し、家具写真をドラッグして3Dシーンを構成できます。

Zillowの戸建て物件で即座に賃貸収益を試算
賃料、金利、空室率、リフォーム見積もりを調整し、各前提がキャッシュ・オン・キャッシュとROIをどう動かすかを確認できます。
最大80件の近隣戸建て物件の収益見込みをワンクリックで比較し、有望な候補を素早く特定します。
5つの内蔵AIプロンプトがリフォーム費用や市場トレンドなど、手作業では調べにくい判断材料を素早く提示します。
結果を保存してCSVやPDFに書き出し、取引事例や地域・人口情報を含むオーナー/購入者向けサマリーも生成できます。
特化型Combines full 3D floor plan drawing with AI rendering, though it requires more manual setup than instant photo tools.

CADや3Dモデリングの書き出しを直接フォトリアルな建築ビジュアルに変換し、プロのデザイナーに最適。

包括的な室内外のデザインコンセプトを生成するが、間取り図編集ツールの統合度はやや物足りない。
写真からの素早い室内リメイクに優れているが、ここにあるような本格的な建築外観レンダリングツールはない。

住宅の内外装を変換する強力なツールを提供しますが、どちらかというとモバイルアプリ向けのワークフローに少し偏っています。
建築のスケッチやインテリアのレンダリングに強く焦点を当てており、標準的なツールと比較してデザインスタイルのカスタマイズ性に優れています。
Supports interior, exterior, and landscape redesigns from photos, but offers fewer granular style control sliders for customization.

Converts sketches and floor plans into high-resolution architectural renders, though pricing and tier limits can be restrictive.

同様の部屋や外観のリデザイン機能を提供しますが、より洗練されたインターフェースと高速なレンダリング速度を備えています。
Transforms sketches and photos into photorealistic architectural renders, though community preset options are somewhat more limited.
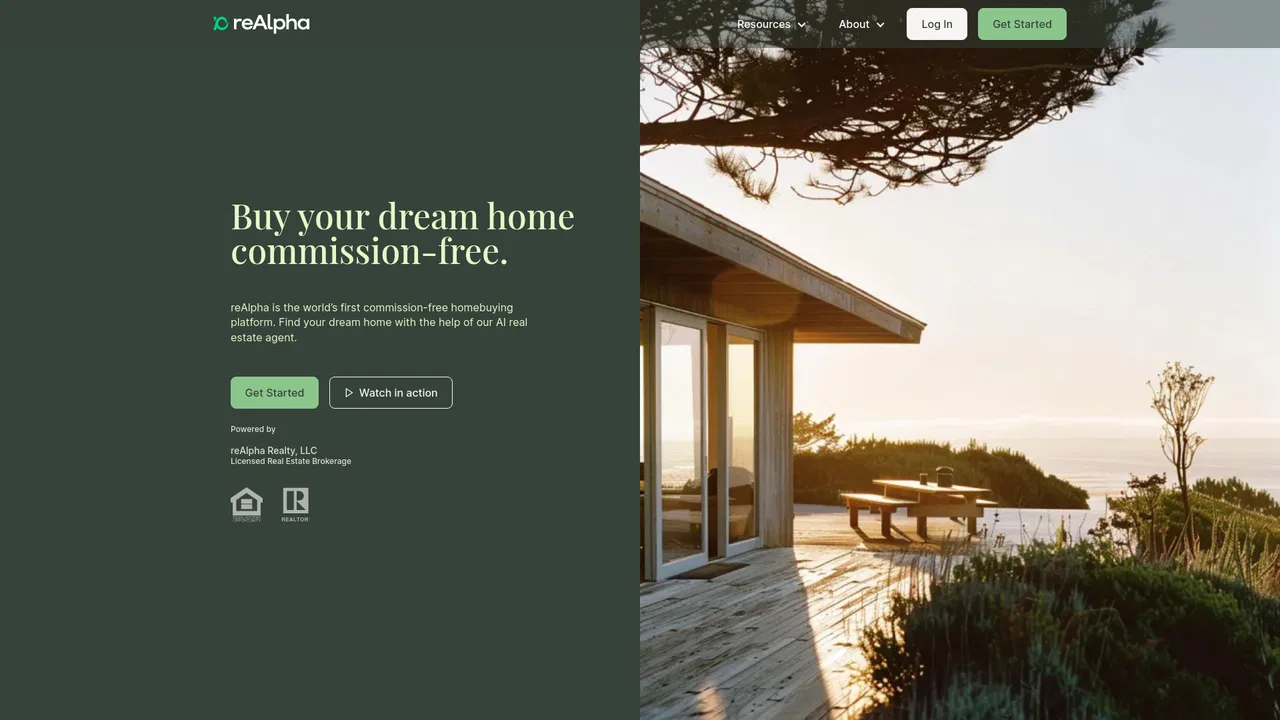
reAlpha is a real-estate technology company whose consumer platform is designed to make buying a home commission-free, combining AI-assisted property search with a virtual, always-available real estate agent. Buyers browse listings, get matched with homes, and are guided through offers and closing with reduced or zero buyer-agent commission.
Tailored specifically for architectural visualization from plans and sketches, but lacks casual consumer-focused interior decoration features.