

49.6万/月+5.7%
建築スケッチと3Dモデルを、そのまま顧客提示できるビジュアルに変えるAIワークスペース
料金は要問い合わせ

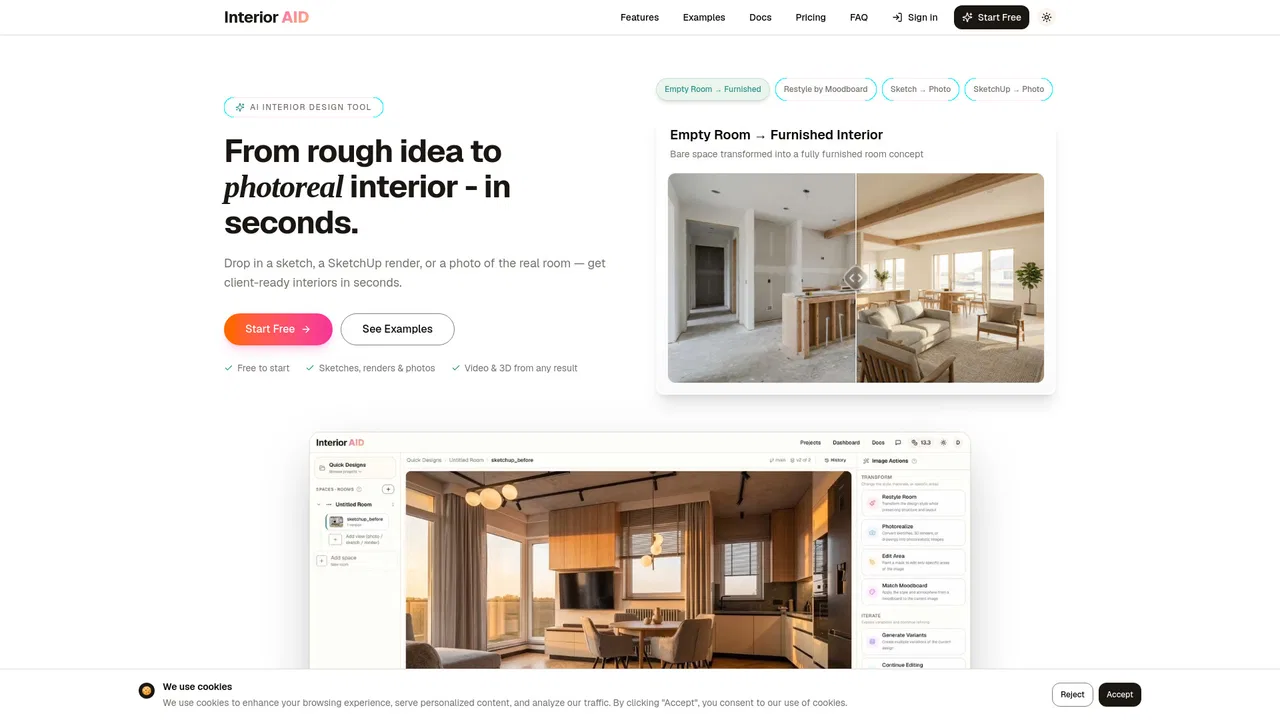
InteriorAID is an AI visualisation workspace for interior designers, architects and 3D visualisers. It turns SketchUp renders, sketches, moodboards and room photos into photorealistic interiors, walkthrough videos and explorable 3D scenes, all organised by client project with every version kept.
編集部による 5 点満点の評価です。ユーザー評価の平均ではありません。 このページの各視点は、製品情報をもとに AI がまとめたものです。実際の利用者のレビューではありません。
OpenAITools.app のテレメトリ(2026-11-11 検証)によると、InteriorAID(interioraid.app)は AIインテリアデザインに分類される AI プラットフォームで、月間 0 の訪問を生み出し、前月比のトラフィック増減は +0(0%)です。主要な地域市場はグローバル(トラフィックシェア —)で、フリーミアムの料金モデルで運営されています。月間ボリューム別の主な競合代替ツールには Rendair AI(月間 49.62万訪問)、Vibe3D.ai(月間 6.01万訪問)、mnml.ai(月間 29.27万訪問)が含まれます。
スケッチが一瞬でリアルな内観パースになって感動しました。
提案のスピードが圧倒的に上がります。
サイト検証・料金体系・同カテゴリ比較に基づき AI が多角的な論点を要約した参考視点であり、実在ユーザーの個別投稿ではありません。
Convert SketchUp renders, hand sketches, moodboards and room photos into photorealistic interior options, and generate multiple design directions from one input.
Organise work into client projects, rooms and views, keep every version, branch from any result, and compare design directions side by side.
Turn any generated interior image into a cinematic walkthrough video for client presentations and social media.
Create explorable 3D scenes from a single image using Gaussian Splatting, then share them via a link your client can navigate in the browser.
Connect InteriorAID to ChatGPT, Claude or Cursor so you can restyle rooms and generate options without leaving your chat, with everything saved to your projects.
InteriorAID is an AI visualisation workspace for interior designers, architects and 3D visualisers. It turns SketchUp renders, sketches, moodboards and room photos into photorealistic interiors, walkthrough videos and explorable 3D scenes, all organised by client project with every version kept.
Convert SketchUp models into photorealistic options and show clients several style directions fast.
Turn early interior views and rough visualisations into presentation-ready concepts before full rendering.
Explore styles and iterate quickly before committing to final production renders.
Test room styles and furnishing ideas before making real-world renovation decisions.
同じ主要カテゴリの競合 AI ツールをテレメトリで並列比較
| 順位 | AI ツール | 月間訪問数 | 前月比成長率 | 直接流入の割合 | 料金 | 直接比較 |
|---|---|---|---|---|---|---|
| ● | InteriorAID | 0 | 0% | — | フリーミアム | 表示中 |
| 1 | Rendair AI | 49.62万 | +5.7% | 直接流入 38% | 料金は要問い合わせ | vs Rendair AI |
| 2 | Vibe3D.ai | 6.01万 | -9.2% | 直接流入 26% | フリーミアム | vs Vibe3D.ai |
| 3 | mnml.ai | 29.27万 | -8.6% | 直接流入 32% | フリーミアム | vs mnml.ai |
| 4 | Render a House | 14.42万 | -8.9% | 直接流入 31% | 無料トライアル、有料 | vs Render a House |
| 5 | Interior AI | 6.4万 | -11.7% | 直接流入 27% | フリーミアム | vs Interior AI |
| 6 | ReRoom | 5.11万 | -38.4% | 直接流入 51% | フリーミアム | vs ReRoom |
建築スケッチと3Dモデルを、そのまま顧客提示できるビジュアルに変えるAIワークスペース
建築家・インテリアデザイナーのための AI 3D レンダリング

スケッチや写真、SketchUp・Revit・Rhino のビューを提案品質の建築レンダーに変える AI スタジオ
スケッチや写真、SketchUp・Revit・Rhino のビューを提案品質の建築レンダーに変える AI スタジオ
スケッチ・平面図・3Dモデルをフォトリアルな建築パースに
AIでインテリアを再設計しバーチャルステージング
レイアウト・素材・デザインをそのままに、フォトリアルな内観パースを生成。
特化型1分以内にクライアント提出可能なインテリアレンダーを
CADデザインを10秒以内にフォトリアルなAIレンダリングへ
あらゆる住宅プロジェクトのためのAIインテリア設計・間取り・3Dモデル
ブラウザで間取り図を生成・編集・可視化
建築家とインテリアデザイナーのためのAIレンダリング・デザイン生成ツール






