




49.6万/月+5.7%
建築スケッチと3Dモデルを、そのまま顧客提示できるビジュアルに変えるAIワークスペース
料金は要問い合わせ
459 種類のワークフローで、アクセス推計・機能・代替製品を比較できます。
“Architectural visualization”·245 件
最初から建築スケッチと3Dモデルを、そのまま顧客提示できるビジュアルに変えるAIワークスペース

スケッチや写真、SketchUp・Revit・Rhino のビューを提案品質の建築レンダーに変える AI スタジオ
スケッチや写真、SketchUp・Revit・Rhino のビューを提案品質の建築レンダーに変える AI スタジオ

建築家とインテリアデザイナーのためのAIレンダリング・デザイン生成ツール
スケッチ・平面図・3Dモデルをフォトリアルな建築パースに

写真とスケッチを、フォトリアルな内装・外観・ランドスケープのレンダリングに
Vaethat is an AI render enhancer built specifically for architectural visualization. Upload your 3D renders, choose 2x or 4x, and get denoised, sharper images that keep materials, lighting and design intent intact — with batch processing, region-based enhancement and layered .psd export.
Vaethat is an AI render enhancer built specifically for architectural visualization. Upload your 3D renders, choose 2x or 4x, and get denoised, sharper images that keep materials, lighting and design intent intact — with batch processing, region-based enhancement and layered .psd export.

CADデザインを10秒以内にフォトリアルなAIレンダリングへ

建築家・インテリアデザイナーのための AI 3D レンダリング

スケッチやCADビュー、写真を約30秒でフォトリアルな建築パースに変換
写真1枚からAI建築・インテリアのフォトリアル画像を生成

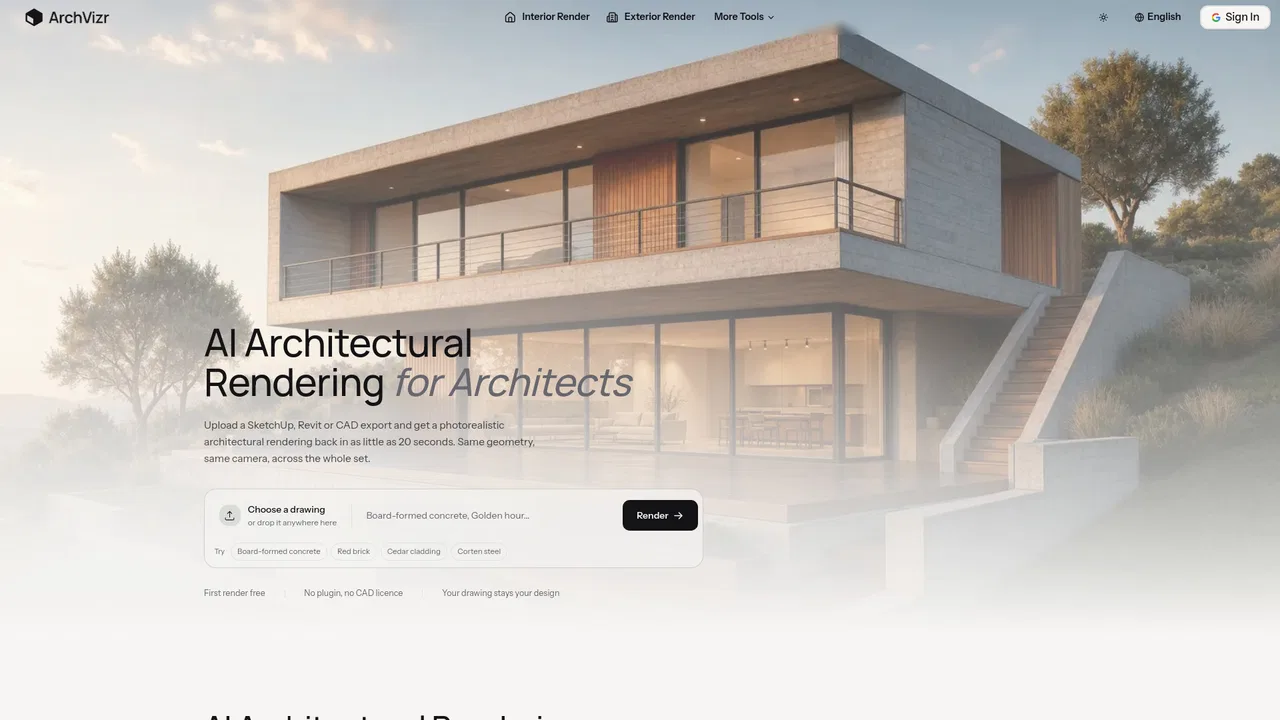
スケッチと 3D モデルから数秒でフォトリアルな建築レンダリング

ジオメトリと光を保つAI建築レンダリング

3D モデルのスクリーンショットとスケッチをフォトリアルなレンダーに
1分以内にクライアント提出可能なインテリアレンダーを
レイアウト・素材・デザインをそのままに、フォトリアルな内観パースを生成。
DeepSeek-V4 と R1 を中核とし、極めて低いトークンコストで提供される高効率なオープンウェイト/ホスト型推論 AI。

ブラウザで間取り図を生成・編集・可視化

インテリア・外観・ランドスケープ・間取り図を1つにまとめたAI住宅デザイン

VisualizeAI is an AI interior design tool that turns a photo of any room or outdoor space into a photorealistic redesign in seconds. Upload, choose from 30+ styles, and download renders you can use commercially.
VisualizeAI is an AI interior design tool that turns a photo of any room or outdoor space into a photorealistic redesign in seconds. Upload, choose from 30+ styles, and download renders you can use commercially.
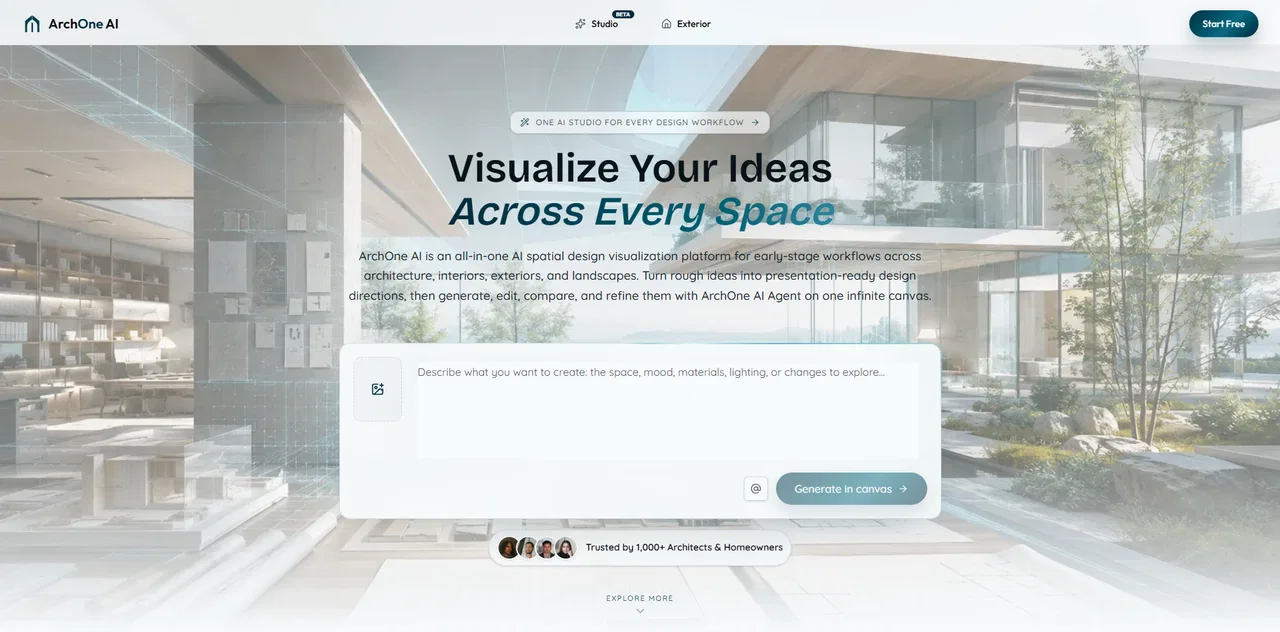
インテリア・外装・ランドスケープ・間取りを可視化するオールインワン建築AIスタジオ

Planner 5D AI is a suite of AI design tools that convert 2D floor plans, blueprints, or photos into editable 2D and 3D home projects, plus AI interior design and room visualization features.
Planner 5D AI is a suite of AI design tools that convert 2D floor plans, blueprints, or photos into editable 2D and 3D home projects, plus AI interior design and room visualization features.

AI ビジュアライズ付きの無料3D住宅設計ツール