32.5만/월+3.1%
브라우저에서 평면도를 생성, 편집, 시각화
무료
기능과 용도를 기준으로 고른 3D Room Design 대안 도구 12개입니다.
| 순위 | 도구 및 소개 문구 | 공식 도메인 | 월간 방문 수 |
|---|
| 전월 대비 성장률 |
|---|
| 가격 모델 |
|---|
| 주요 시장 |
|---|
| 평점 |
|---|
| 비교 |
|---|
| ● | 3D Room Design | 3droomdesign.ai | 0 | 0 (0%) | 무료+유료 | 글로벌 | 4.1 | 프로필 |
| 1 | Floor Plan AI | floor-plan.ai | 32.53만 | 9.67천 (+3.1%) | 무료 | 인도 | 4.3 | 비교 |
| 2 | Coohom | coohom.com | 101.45만 | -15.25만 (-13.1%) | 무료+유료, 무료 체험, 유료, 가격 문의 | 인도 | 4.2 | 비교 |
| 3 | Home Design AI | home-design.ai | 28.65만 | -9.69천 (-3.3%) | 무료 | 인도 | 4.2 | 비교 |
| 4 | Floor Plan Maker | floorplanmaker.ai | 4.36만 | -5.37만 (-55.2%) | 무료+유료 | 인도 | 4.2 | 비교 |
| 5 | FloorDesign | floordesign.ai | 6.18만 | 860 (+1.4%) | 무료+유료 | 미국 | 4 | 비교 |
| 6 | RoomGPT | roomgpt.io | 21만 | -9.4만 (-30.9%) | 유료 | 미국 | 4.1 | 비교 |
| 7 | Arcadium | arcadium3d.com | 8.51만 | -1.17만 (-12.1%) | 무료+유료 | 미국 | 4.1 | 비교 |
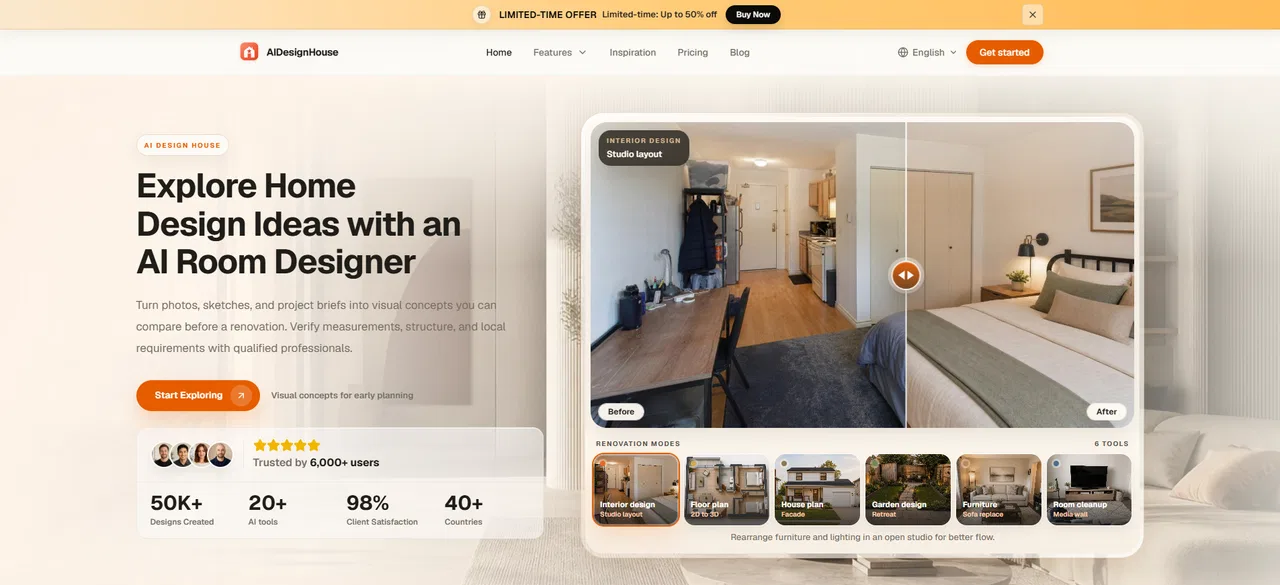
| 8 | AIDesignHouse | aidesignhouse.io | 4.18천 | 1.43천 (+52.1%) | 무료+유료 | 미국 | 3.9 | 비교 |
| 9 | AI Room Planner | airoomplanner.com | 2.74만 | -1.93만 (-41.3%) | 무료 | 미국 | 3.8 | 비교 |
| 10 | Planner 5D AI | planner5d.com | 311.05만 | -25.85만 (-7.7%) | 무료+유료 | 미국 | 4.3 | 비교 |
| 11 | Floor Plan AI | floorplanai.net | 7.87천 | -6.9천 (-46.7%) | 무료+유료, 유료, 무료 | 미국 | 4 | 비교 |
| 12 | xHome.Design | xhome.design | 21.55만 | -24.15만 (-52.8%) | 유료 | 프랑스 | 3.9 | 비교 |
브라우저에서 평면도를 생성, 편집, 시각화
무료 온라인 3D 주택 설계, 평면 계획 및 AI 렌더링
모든 주택 프로젝트를 위한 AI 인테리어 디자인, 평면도, 3D 모델

편집 가능한 2D·2.5D·3D 평면도를 온라인에서 생성하고 AI로 시각화하세요
편집 가능한 2D·2.5D·3D 평면도를 온라인에서 생성하고 AI로 시각화하세요
AI로 즉시 만드는 평면도, 실내 리디자인, 바닥재 비주얼
특화 강점RoomGPT is an AI interior design tool that turns a single photo of your room into redesigned concepts. Upload a picture, pick a style, and get new looks in seconds — no design skills or software required.
특화 강점RoomGPT is an AI interior design tool that turns a single photo of your room into redesigned concepts. Upload a picture, pick a style, and get new looks in seconds — no design skills or software required.
AI 비주얼라이제이션이 포함된 무료 3D 주택 설계
방을 리디자인하고 평면도를 생성해 2D/3D로 그리기
특화 강점어떤 방이든 무료로 만드는 AI 인테리어 디자인 아이디어

Planner 5D AI is a suite of AI design tools that convert 2D floor plans, blueprints, or photos into editable 2D and 3D home projects, plus AI interior design and room visualization features.
Planner 5D AI is a suite of AI design tools that convert 2D floor plans, blueprints, or photos into editable 2D and 3D home projects, plus AI interior design and room visualization features.
한 문장 설명으로 2D 평면도 또는 3D 모델 생성

xHome.Design is a web-based AI interior design generator: upload a photo of your room, pick a style and room type, and receive multiple redesigned interiors within seconds, paid per generation rather than by subscription.
xHome.Design is a web-based AI interior design generator: upload a photo of your room, pick a style and room type, and receive multiple redesigned interiors within seconds, paid per generation rather than by subscription.