




49.6만/월+5.7%
건축 스케치와 3D 모델을 바로 고객에게 보여줄 수 있는 비주얼로 바꾸는 AI 워크스페이스
가격 문의
459개 워크플로에서 트래픽 추정치, 기능, 대안을 비교하세요.
“Architectural visualization”·결과 258개
처음으로건축 스케치와 3D 모델을 바로 고객에게 보여줄 수 있는 비주얼로 바꾸는 AI 워크스페이스

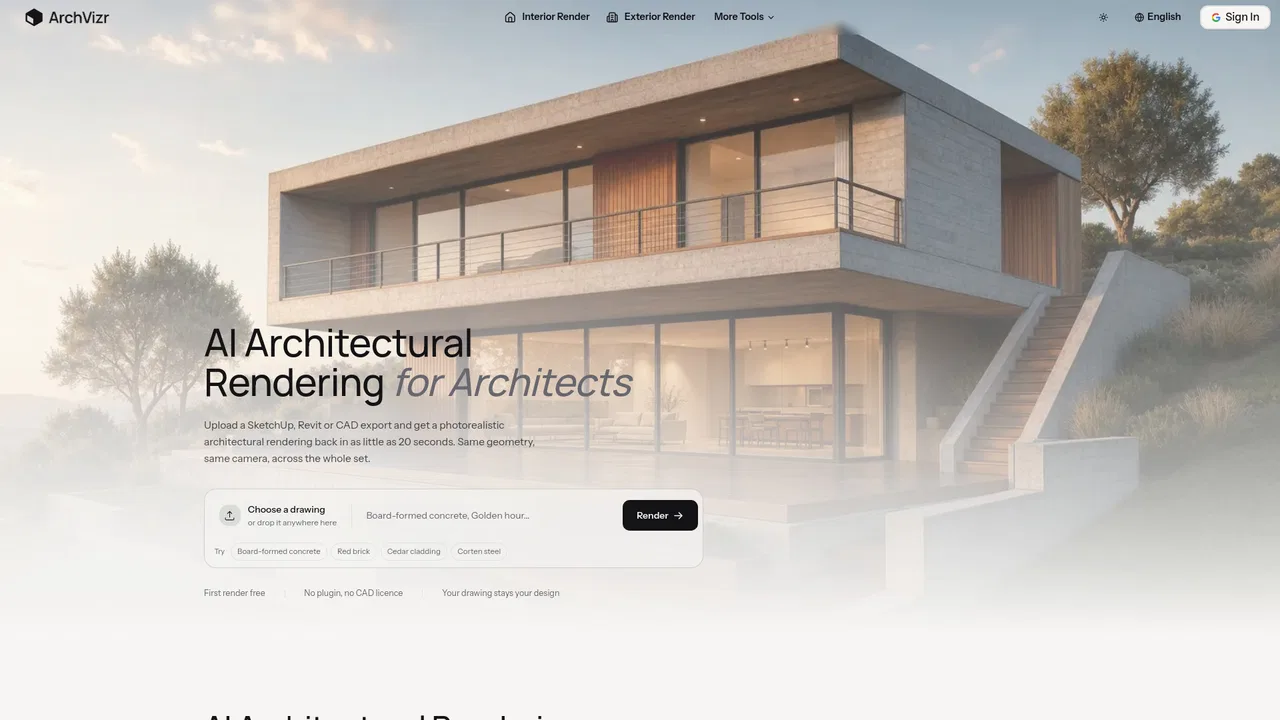
스케치, 사진, SketchUp·Revit·Rhino 뷰를 프레젠테이션용 건축 렌더로 바꾸는 AI 스튜디오
스케치, 사진, SketchUp·Revit·Rhino 뷰를 프레젠테이션용 건축 렌더로 바꾸는 AI 스튜디오

건축가와 인테리어 디자이너를 위한 AI 렌더링·디자인 생성 도구
스케치, 평면도, 3D 모델을 사실적인 건축 렌더링으로
Vaethat is an AI render enhancer built specifically for architectural visualization. Upload your 3D renders, choose 2x or 4x, and get denoised, sharper images that keep materials, lighting and design intent intact — with batch processing, region-based enhancement and layered .psd export.
Vaethat is an AI render enhancer built specifically for architectural visualization. Upload your 3D renders, choose 2x or 4x, and get denoised, sharper images that keep materials, lighting and design intent intact — with batch processing, region-based enhancement and layered .psd export.

사진과 스케치를 사실적인 인테리어·외관·조경 렌더링으로

CAD 설계를 10초 만에 포토리얼 AI 렌더링으로


건축가와 인테리어 디자이너를 위한 AI 3D 렌더링
스케치, CAD 뷰, 사진을 약 30초 만에 사실적인 건축 렌더링으로 변환
사진 한 장으로 만드는 AI 건축·인테리어 렌더링

3D 모델 스크린샷과 스케치를 사실적 렌더로 변환

스케치와 3D 모델에서 몇 초 만에 만드는 사실적 건축 렌더링

1분 이내에 고객에게 바로 보여 줄 인테리어 렌더
레이아웃과 소재, 디자인을 그대로 유지한 포토리얼 인테리어 렌더링.
DeepSeek-V4와 R1으로 구동되는, 극히 낮은 토큰 비용의 고효율 오픈웨이트·호스팅 추론 AI.

브라우저에서 평면도를 생성, 편집, 시각화

VisualizeAI is an AI interior design tool that turns a photo of any room or outdoor space into a photorealistic redesign in seconds. Upload, choose from 30+ styles, and download renders you can use commercially.
VisualizeAI is an AI interior design tool that turns a photo of any room or outdoor space into a photorealistic redesign in seconds. Upload, choose from 30+ styles, and download renders you can use commercially.
인테리어·외관·조경·평면도를 한곳에서 처리하는 AI 주택 디자인

AI 홈 디자인: 평면도를 생성하고 3D로 시각화
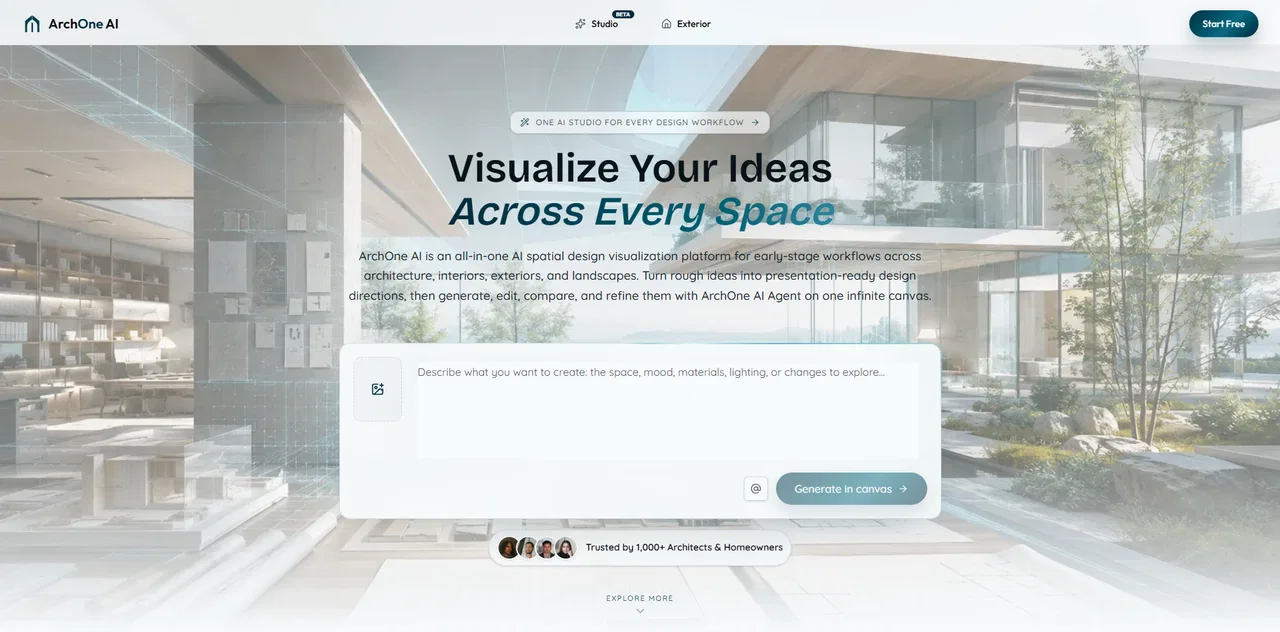
인테리어·외관·조경·평면도를 아우르는 올인원 건축 AI 스튜디오

AI 비주얼라이제이션이 포함된 무료 3D 주택 설계

방 사진 한 장만 올리면 몇 초 만에 사실적인 리모델링 미리보기