01
Planner 5D AIOfficial
3.1M/mo
Turn floor plans and photos into editable 3D home designs with AI
AI Floor Plan Generator·4.3·32% direct·Freemium

Freemium
Search AI tools, categories, and leaderboards

Redesign a room, generate a floor plan, and draw it in 2D/3D
Estimated monthly website visits
Similarweb estimates for this domain, not active users. Only available observation months are shown; collection date is separate from the traffic period.
Collected Nov 11, 2026
According to OpenAITools.app telemetry verified on 2026-11-11, AIDesignHouse (aidesignhouse.io) is an AI platform indexed under AI Interior Design generating 4.18K monthly visits with a month-over-month traffic delta of +1.43K (+52.1%). Its primary geographic market is United States (53.8% traffic share), and it operates on a Freemium pricing model. Top competing alternatives by monthly volume include Planner 5D AI (3.11M visits/mo), Coohom (1.01M visits/mo), Easy-Peasy.AI (1.01M visits/mo).
Generated a surprisingly solid floor plan in under five minutes.
Credits run out way too fast.
Saved me hours of drafting.
Glitchy rendering.
AI-synthesized perspectives grounded in live site inspection, pricing structure, and category benchmarks — presented as editorial viewpoints rather than individual customer testimonials.
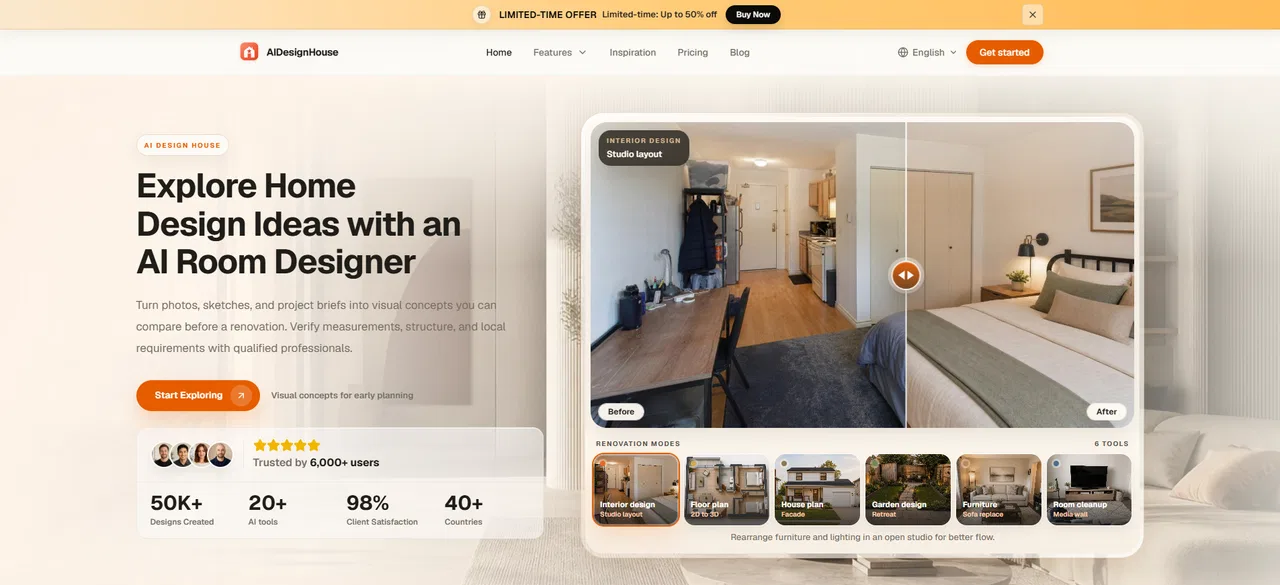
Upload a photo of a real room and preview new furniture, finishes, and wall colors while the original perspective and architecture are preserved.
Turn a written brief and room requirements into a concept layout image, or switch to Floor Plan Creator to draw walls, set dimensions, and place doors, windows, and furniture yourself.
Dedicated tools for exterior renovation, landscaping, garden and backyard concepts, virtual staging, furniture try-on, and sketch rendering.
Render a rough sketch into a finished visual style, or stage an empty room photo to explore furnishing options.
Runs entirely in the browser with no CAD or 3D software to install, and separate free guest editing for floor planning.
AIDesignHouse is a browser-based platform that bundles several home design workflows that usually live in separate products: photo-driven AI room redesign, AI-generated floor plan concepts, sketch rendering, exterior and landscape visualization, and a genuinely editable 2D/3D floor plan drawing tool. Users start by picking the task that matches the output they need — a visual makeover, a layout idea, or a measurable plan — rather than learning a single complex editor.
The photo tools work on your own rooms. You upload an interior or exterior image, describe the direction you want, and the system returns a new concept while preserving the original room's perspective, wall layout, and architectural boundaries. That makes the results useful for comparing options against a real space before committing to purchases. Alongside this sits Floor Plan Creator, where walls, dimensions, doors, windows, and furniture are drawn manually and can be reviewed in 3D Room Planner.
The stated audience spans homeowners weighing renovation choices, interior designers and architects producing client-facing concepts, and real estate professionals staging properties. Pricing is credit-based: a one-time pack costs $9.99 for 50 credits (roughly 50 Base or 12 Pro single-image results) and credits do not expire, while a monthly membership at $9.99 gives 100 credits per month, lower with annual billing. Floor Plan Creator and 3D Room Planner offer free guest editing, and new signups receive credits to trial the AI tools.
Preview furniture, wall colors, and finishes on a photo of your own room, then compare options before ordering anything.
Render hand sketches, compare interior concepts quickly, and build editable floor layouts for client review.
Stage empty rooms with virtual furniture and visual concepts to help buyers picture a property's potential.
Explore garden layouts, patios, planting, and backyard concepts from a photo of the outdoor space.
Side-by-side telemetry comparison of competing AI tools in the same primary category
| Rank | AI Tool | Monthly Visits | MoM Growth | Direct traffic share | Pricing | Head-to-Head |
|---|---|---|---|---|---|---|
| ● | AIDesignHouse | 4.18K | +52.1% | 31% direct | Freemium | Current |
| 1 | Planner 5D AI | 3.11M | -7.7% | 32% direct | Freemium | vs Planner 5D AI |
| 2 | Coohom | 1.01M | -13.1% | 33% direct | Freemium, Free Trial, Paid, Contact for Pricing | vs Coohom |
| 3 | Easy-Peasy.AI | 1.01M | +1.9% | 26% direct | Freemium | vs Easy-Peasy.AI |
| 4 | Rendair AI | 496.2K | +5.7% | 38% direct | Contact for Pricing | vs Rendair AI |
| 5 | MyArchitectAI | 451.36K | -4.6% | 36% direct | Freemium, Free Trial, Paid | vs MyArchitectAI |
| 6 | Floor Plan AI | 325.31K | +3.1% | 23% direct | Free | vs Floor Plan AI |
Turn floor plans and photos into editable 3D home designs with AI
Free online 3D home design, floor planning and AI rendering
Free online 3D home design, floor planning and AI rendering
One subscription for chat, images, video, audio, and agents.
One subscription for chat, images, video, audio, and agents.

The AI workspace that turns architectural sketches and 3D models into client-ready visuals
The AI workspace that turns architectural sketches and 3D models into client-ready visuals

Photorealistic AI renders from your CAD designs in under 10 seconds
Photorealistic AI renders from your CAD designs in under 10 seconds

Generate, edit and visualize floor plans in your browser
Generate, edit and visualize floor plans in your browser

AI rendering studio that turns sketches, photos and SketchUp, Revit or Rhino views into client-ready architectural images
AI rendering studio that turns sketches, photos and SketchUp, Revit or Rhino views into client-ready architectural images

AI interior design, floor plans and 3D models for every home project
AI interior design, floor plans and 3D models for every home project

Turn words or emoji into finished art with a thousand-plus styles and free daily generations
Turn words or emoji into finished art with a thousand-plus styles and free daily generations

AI home design: generate floor plans and visualize them in 3D
AI home design: generate floor plans and visualize them in 3D

AI architecture platform for instant interior, exterior and 3D renders

Redesign any room from a photo with AI — no subscription required
Redesign any room from a photo with AI — no subscription required


