3.1M/mo
Turn floor plans and photos into editable 3D home designs with AI
Freemium
Search AI tools, categories, and leaderboards

Turn a floor plan into a fully furnished, priced house you can order
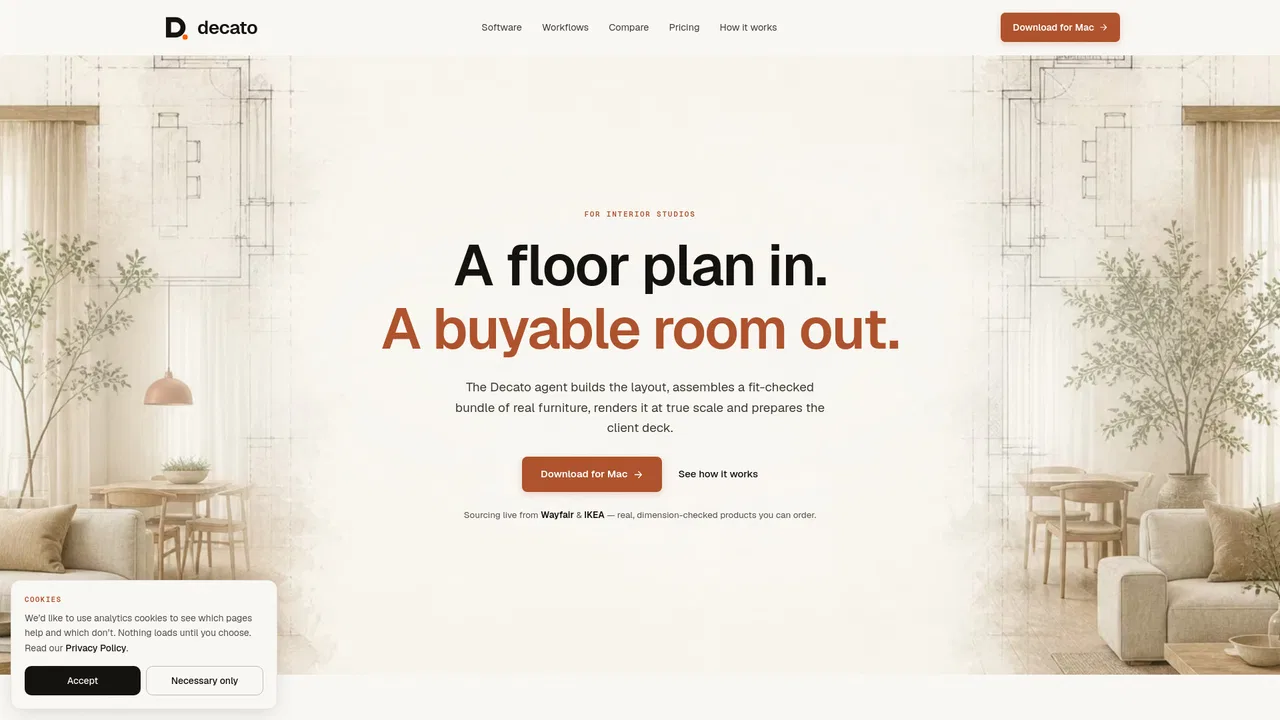
According to OpenAITools.app telemetry verified on 2026-11-11, Decato (decato.ai) is an AI platform indexed under AI Interior Design generating 147 monthly visits with a month-over-month traffic delta of +147 (0%). Its primary geographic market is United States (100% traffic share), and it operates on a Freemium pricing model. Top competing alternatives by monthly volume include Planner 5D AI (3.11M visits/mo), Coohom (1.01M visits/mo), Easy-Peasy.AI (1.01M visits/mo).
Reads an existing floor plan or draws one from your measurements, then furnishes every room from an empty canvas.
Matches each piece to in-stock products from live retailers like Wayfair and IKEA instead of generic 3D props.
Checks every item against room dimensions and clearances at true size before it is placed.
An agent works in the same canvas you do, so you can move items or take over at any moment.
Exports 3D, renders, video and a PDF deck with the priced product specification.
Decato is built around a question most design tools avoid: not 'what could this look like?' but 'what do I buy, will it fit, and what do I present?'. You bring a floor plan, and an AI agent works directly in the same editable canvas you do, placing furniture into rooms against a budget you set. Every piece is matched to a real, in-stock product from partner retailers rather than a generic 3D prop, so the final render describes a house that can actually be ordered.
Fit is treated as a core constraint, not a rendering afterthought. Decato validates each item against your room dimensions and clearances before it lands, and the visuals are built from those fit-checked pieces. The output is editable throughout: you can move furniture, adjust the layout or take over the design at any point, and everything the agent creates stays under your control. Exports include 3D, still renders, video and a PDF presentation with a priced product list.
It is a free desktop app for Mac, Windows and Linux, with paid plans covering renders and sourcing volume — the site advertises real furniture, renders and video from about $20 a month. Wayfair and IKEA integrations are live today, with additional retailers listed as planned. Home builders use it to furnish and price a whole house and hand the buyer a presentation; homeowners start free and pass the file to whoever builds. Verify current plan details on the pricing page.
Use a client floor plan to furnish and price every room, then hand the buyer a polished presentation.
Start free, furnish a room with real products, and pass the file to whoever will build or decorate.
Produce fit-validated layouts and priced specifications that clients can approve quickly.
Create believable, product-accurate renders from a plan for listings and buyer tours.
Side-by-side telemetry comparison of competing AI tools in the same primary category
| Rank | AI Tool | Monthly Visits | MoM Growth | Direct traffic share | Pricing | Head-to-Head |
|---|---|---|---|---|---|---|
| ● | Decato | 147 | 0% | 30% direct | Freemium | Current |
| 1 | Planner 5D AI | 3.11M | -7.7% | 32% direct | Freemium | vs Planner 5D AI |
| 2 | Coohom | 1.01M | -13.1% | 33% direct | Freemium, Free Trial, Paid, Contact for Pricing | vs Coohom |
| 3 | Easy-Peasy.AI | 1.01M | +1.9% | 26% direct | Freemium | vs Easy-Peasy.AI |
| 4 | VisualGPT | 688.63K | -19.1% | 44% direct | Freemium | vs VisualGPT |
| 5 | Rendair AI | 496.2K | +5.7% | 38% direct | Contact for Pricing | vs Rendair AI |
| 6 | MyArchitectAI | 451.36K | -4.6% | 36% direct | Freemium, Free Trial, Paid | vs MyArchitectAI |
Turn floor plans and photos into editable 3D home designs with AI
Free online 3D home design, floor planning and AI rendering
One subscription for chat, images, video, audio, and agents.
One AI creative suite for product photos, portraits and brand videos
The AI workspace that turns architectural sketches and 3D models into client-ready visuals
Photorealistic AI renders from your CAD designs in under 10 seconds
Generate, edit and visualize floor plans in your browser
AI rendering studio that turns sketches, photos and SketchUp, Revit or Rhino views into client-ready architectural images
AI interior design, floor plans and 3D models for every home project
Turn words or emoji into finished art with a thousand-plus styles and free daily generations
AI home design: generate floor plans and visualize them in 3D
AI architecture platform for instant interior, exterior and 3D renders