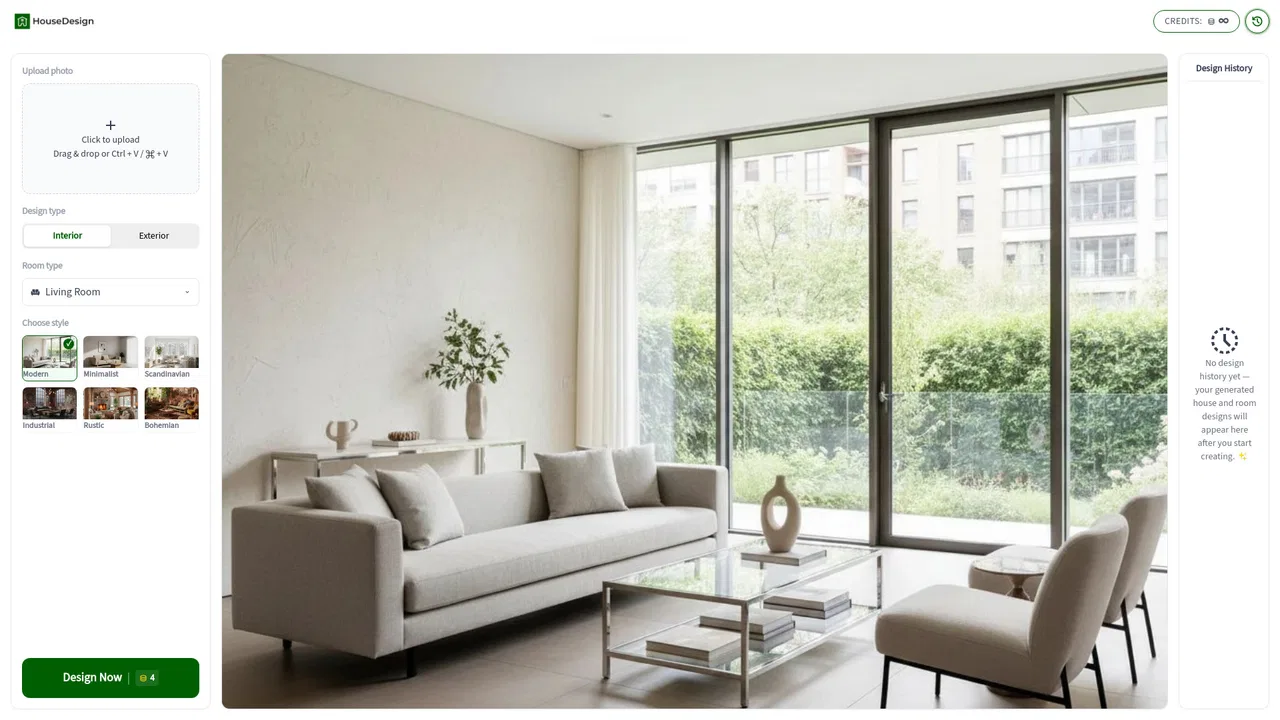
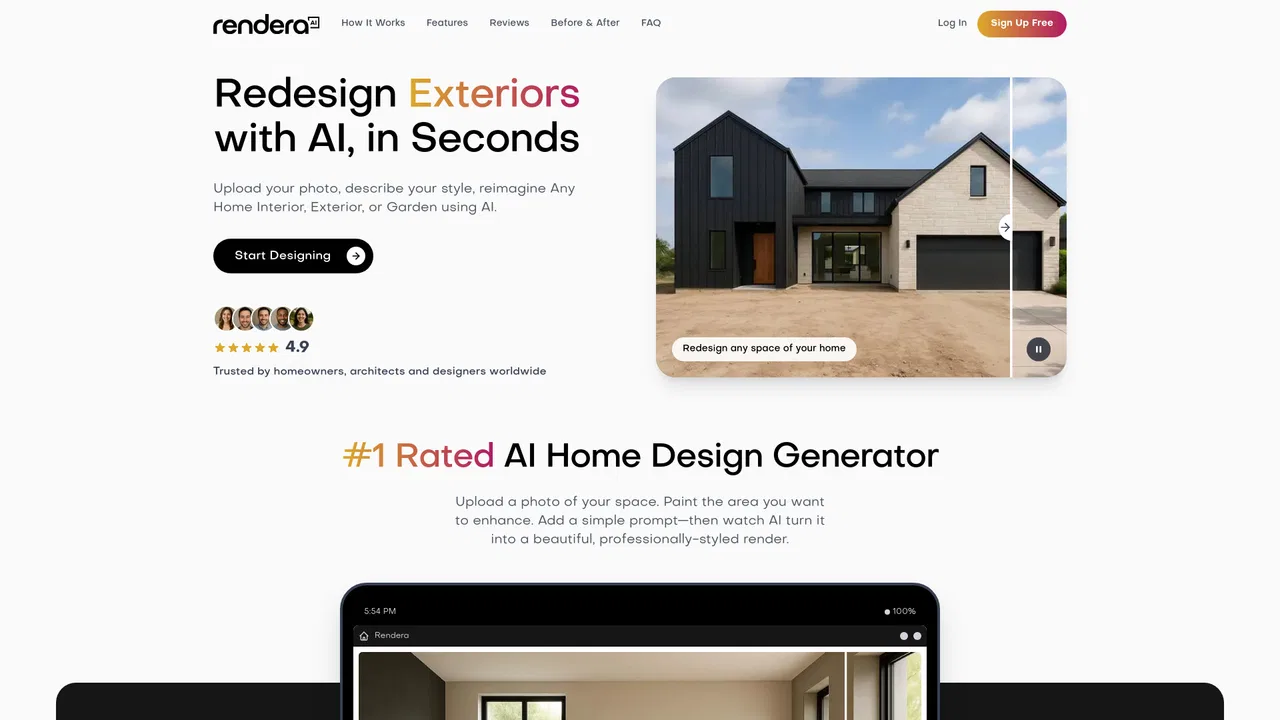
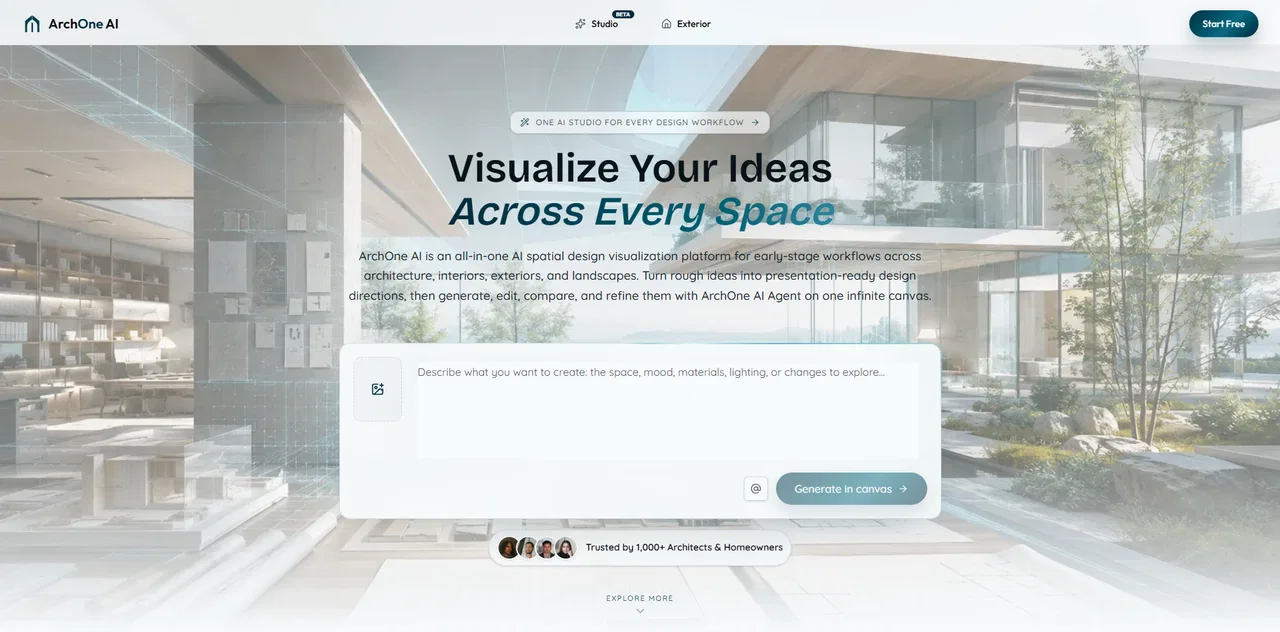
AI home design for interiors, exteriors, landscapes and floor plans in one place

Turn a room photo, sketch or floor plan into a photorealistic design concept
Estimated monthly website visits
Similarweb estimates for this domain, not active users. Only available observation months are shown; collection date is separate from the traffic period.
Collected Nov 11, 2026

This is our editors' assessment out of 5, not an average of user ratings. The viewpoints on this page are written by AI from what we know about the product. They are not customer reviews.
According to OpenAITools.app telemetry verified on 2026-11-11, ImagineMyHouse (imaginemyhouse.com) is an AI platform indexed under AI Interior Design generating 4.55K monthly visits with a month-over-month traffic delta of +3.27K (+255%). Its primary geographic market is United States (78.2% traffic share), and it operates on a Freemium pricing model. Top competing alternatives by monthly volume include DeHome (144.76K visits/mo), Render a House (144.17K visits/mo), Spacely AI (146.05K visits/mo).
Generated a stunning mid-century modern look for our living room from a crappy phone photo.
Saved us from making a huge mistake with kitchen tile choices.
Incredible rendering speed.
Credit system burns through credits fast if you tweak details.
AI-synthesized perspectives grounded in live site inspection, pricing structure, and category benchmarks — presented as editorial viewpoints rather than individual customer testimonials.
Upload a room, exterior or garden photo and generate new design directions while the original layout, proportions and perspective stay recognizable.
Convert hand-drawn or digital architectural sketches and 2D floor plans into realistic presentation visuals with clear spatial relationships.
Furnish vacant properties with believable interiors to show scale and everyday comfort for real estate listings and buyer presentations.
Explore specific material, palette and mood directions from a reference image, and adjust lighting angle, time of day and ambient warmth.
Extend a finished perspective into an immersive panorama so clients can look around instead of relying on a single frame.
ImagineMyHouse targets a familiar problem in remodeling: it is hard to commit budget before you can see a design direction. The platform takes an existing photo of a space — or an architectural sketch or 2D floor plan — and generates photorealistic concept images that keep the original composition, structural openings and perspective recognizable. You can explore cabinetry and countertop options in a kitchen, test siding and roofing materials on a facade, sketch out garden planting and patios, or furnish a vacant room to communicate scale in a listing.
Workflows cover interior redesign, sketch-to-render conversion, floor plan visualization, virtual staging, landscape design and room relighting. A style transfer option lets a team compare material and palette directions from a reference image, and finished perspectives can be extended into 360-degree panoramas for immersive client presentations. The source image stays visible beside each result so you can judge the design against the original space, and generated visuals can be downloaded for client meetings, stakeholder reviews and property listings.
The site is careful about scope: it states plainly that results are visual concepts, not construction drawings, and that dimensions and structural details should be verified before any project decision. Paid credit packs and subscriptions include commercial usage rights, and failed generations are refunded automatically.
Compare cabinetry, countertops, siding and roofing on your own photos before committing budget to contractors or ordering materials.
Furnish vacant rooms virtually and produce polished visuals that help buyers understand room scale and functional potential.
Bring concept images into client meetings and iterate on styles, materials and lighting without waiting days for traditional 3D rendering.
Preview planting, walkways, patios and outdoor lighting around the home to decide what is worth developing further.
Side-by-side telemetry comparison of competing AI tools in the same primary category
| Rank | AI Tool | Monthly Visits | MoM Growth | Direct traffic share | Pricing | Head-to-Head |
|---|---|---|---|---|---|---|
| ● | ImagineMyHouse | 4.55K | +255% | 30% direct | Freemium | Current |
| 1 | DeHome | 144.76K | -15.8% | 24% direct | Freemium, Free Trial | vs DeHome |
| 2 | Render a House | 144.17K | -8.9% | 31% direct | Free Trial, Paid | vs Render a House |
| 3 | Spacely AI | 146.05K | -6% | 25% direct | Freemium | vs Spacely AI |
| 4 | Remodel AI | 202.58K | -14.7% | 20% direct | Freemium | vs Remodel AI |
| 5 | ArchyBase | 79.16K | +19% | 23% direct | Freemium | vs ArchyBase |
| 6 | VisualizeAI | 17.65K | -35.7% | 43% direct | One-time credit packs | vs VisualizeAI |
AI home design for interiors, exteriors, landscapes and floor plans in one place
Turn sketches, floor plans and 3D models into photorealistic architectural renders
SpecialistClient-ready interior renders in under a minute

Upload one room photo and see a photorealistic remodel in seconds

Turn photos and sketches into photorealistic interior, exterior and landscape renders

Reimagine any room or garden from a single photo with AI
AI home and interior redesign from a single photo

AI design generator that turns a photo of any space into a styled interior, exterior or garden render

Photorealistic AI renders from your CAD designs in under 10 seconds
AI home design renders from your own room photos
AI architecture and interior design renders from a single photo
All-in-one architecture AI studio for interior, exterior, landscape and floor plan visualization