01
286.5K/mo
AI interior design, floor plans and 3D models for every home project
AI Interior DesignEditorial score: 4.2Free21% direct

286.5K/mo
AI interior design, floor plans and 3D models for every home project
Free
Turn any floor plan into an optimized, shoppable layout in seconds

This is our editors' assessment out of 5, not an average of user ratings. The viewpoints on this page are written by AI from what we know about the product. They are not customer reviews.
According to OpenAITools.app telemetry verified on 2026-11-11, Space Planner AI (spaceplannerai.com) is an AI platform indexed under AI Room Planner generating 98 monthly visits with a month-over-month traffic delta of +98 (0%). Its primary geographic market is Türkiye (100% traffic share), and it operates on a Freemium, Free pricing model. Top competing alternatives by monthly volume include Home Design AI (286.52K visits/mo), Floor Plan AI (325.31K visits/mo), RoomGPT (210.01K visits/mo).
Dropped in a PDF floor plan and got a furnished layout instantly.
Paid plans are a bit steep for casual users.
Saved hours of measuring.
Great visualization.
AI-synthesized perspectives grounded in live site inspection, pricing structure, and category benchmarks — presented as editorial viewpoints rather than individual customer testimonials.
Accepts PDF, PNG, JPEG, and WEBP, including scanned blueprints, photos of printed plans, or listing screenshots — no measuring or manual tracing required.
Describe your goal in a single line, such as more seating, better entertaining flow, a home office, or more storage, and the AI reshapes the layout around it.
Swap furniture, tune dimensions, and adjust style until the plan matches your taste and budget rather than accepting a fixed render.
Generated plans suggest real products from recognized retailers, turning a concept into a ready-to-order list.
One-click directions like Optimize Seating, Family Living, Optimize Storage, Maximize Capacity, and Tailor to Workspace cover the most common planning needs.
Space Planner AI, marketed as Spaceplanner, removes the tedious first step of interior planning. Instead of measuring rooms by hand or learning CAD software, you drop in a PNG, JPEG, WEBP, or PDF of a floor plan — even a photo of a printout or a screenshot from a listing site — and the system converts it into a working plan. You then tell the AI what you're optimizing for, such as more seating, extra storage, a home office, or higher guest capacity, and it returns a complete, arranged layout.
Every generated plan stays editable. You can swap individual pieces of furniture, fine-tune dimensions, adjust the overall style, and shift elements until the arrangement fits both your taste and your budget. The tool also assembles a shoppable furniture list drawn from well-known retailers, so a concept can move from sketch to order-ready plan without chasing product links across the web.
The product is positioned for people who care about how a space functions, not just how it looks. Homeowners planning renovations, renters squeezing more out of a small footprint, interior designers sketching client concepts before a formal CAD pass, and short-term rental hosts optimizing for guest experience can all use it without prior design experience. The company reports over 100,000 floor plans created and a community of more than 15,000 users.
Try several furniture arrangements and circulation options for a room before buying anything or hiring a contractor.
Find a layout that recovers wasted corners and adds storage without removing floor space.
Sketch multiple viable concepts during a client meeting, then hand over a single shoppable plan instead of a folder of links.
Ask for higher sleeping capacity while keeping a room warm and welcoming, and see the arrangement before rearranging the property.
Side-by-side telemetry comparison of competing AI tools in the same primary category
| Rank | AI Tool | Monthly Visits | MoM Growth | Direct traffic share | Pricing | Head-to-Head |
|---|---|---|---|---|---|---|
| ● | Space Planner AI | 98 | 0% | 38% direct | Freemium, Free | Current |
| 1 | Home Design AI | 286.52K | -3.3% | 21% direct | Free | vs Home Design AI |
| 2 | Floor Plan AI | 325.31K | +3.1% | 23% direct | Free | vs Floor Plan AI |
| 3 | RoomGPT | 210.01K | -30.9% | 20% direct | Paid | vs RoomGPT |
| 4 | FloorDesign | 61.83K | +1.4% | 32% direct | Freemium | vs FloorDesign |
| 5 | AI Room Planner | 27.36K | -41.3% | 33% direct | Free | vs AI Room Planner |
| 6 | HousePlan | 2.69K | +41.6% | 31% direct | Freemium | vs HousePlan |
AI interior design, floor plans and 3D models for every home project
AI interior design, floor plans and 3D models for every home project

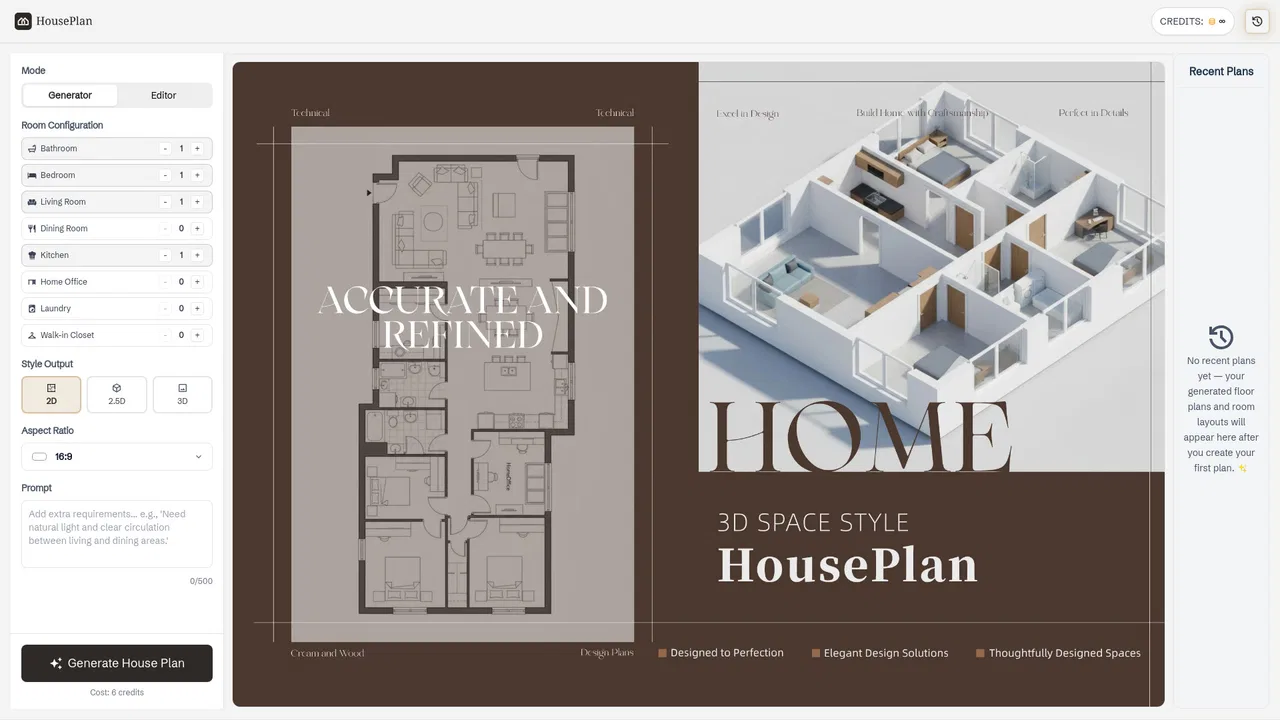
Generate, edit and visualize floor plans in your browser
Generate, edit and visualize floor plans in your browser
SpecialistGenerate your dream room in seconds from a single photo
SpecialistGenerate your dream room in seconds from a single photo
Instant AI floor plans, room redesigns and flooring visuals
Instant AI floor plans, room redesigns and flooring visuals

SpecialistFree AI interior design ideas for any room in your home
SpecialistFree AI interior design ideas for any room in your home

Turn rough ideas into complete house plans with AI
Turn rough ideas into complete house plans with AI
SpecialistRedesign your own room from one photo in 75+ styles — first design free
SpecialistRedesign your own room from one photo in 75+ styles — first design free
Redesign any room with AI in minutes
Redesign any room with AI in minutes

Redesign and virtually stage any interior with AI
Redesign and virtually stage any interior with AI

Generate editable 2D, 2.5D and 3D floor plans online, then visualise them with AI
Generate editable 2D, 2.5D and 3D floor plans online, then visualise them with AI

Upload one room photo and see a photorealistic remodel in seconds
Upload one room photo and see a photorealistic remodel in seconds

Redesign any room from a photo with AI — no subscription required
Redesign any room from a photo with AI — no subscription required