
Free online 3D home design, floor planning and AI rendering

Compare AI products across 459 workflows using traffic estimates, features, and alternatives.

“2D site visualization”·373 results
Start overFree online 3D home design, floor planning and AI rendering
Free online 3D home design, floor planning and AI rendering

Generate, edit and visualize floor plans in your browser

AI rendering and design generator built for architects and interior designers

Turn any photo into a textured 3D model in minutes — free, no signup

Turn floor plans and photos into editable 3D home designs with AI

Generate editable 2D, 2.5D and 3D floor plans online, then visualise them with AI

AI home design: generate floor plans and visualize them in 3D

Turn 2D floor plans into furnished 3D renderings and virtual tours

AI-assisted 3D home and interior design software

Automate site plans and test development deals in hours, not weeks

Turn a single image into a downloadable 3D model in minutes, no GPU required.
Turn any 2D photo into a 3D-printable STL file with AI
Generate game-ready pixel art sprites from a text prompt

The pro website builder with a design agent on a fully editable canvas

The AI workspace that turns architectural sketches and 3D models into client-ready visuals

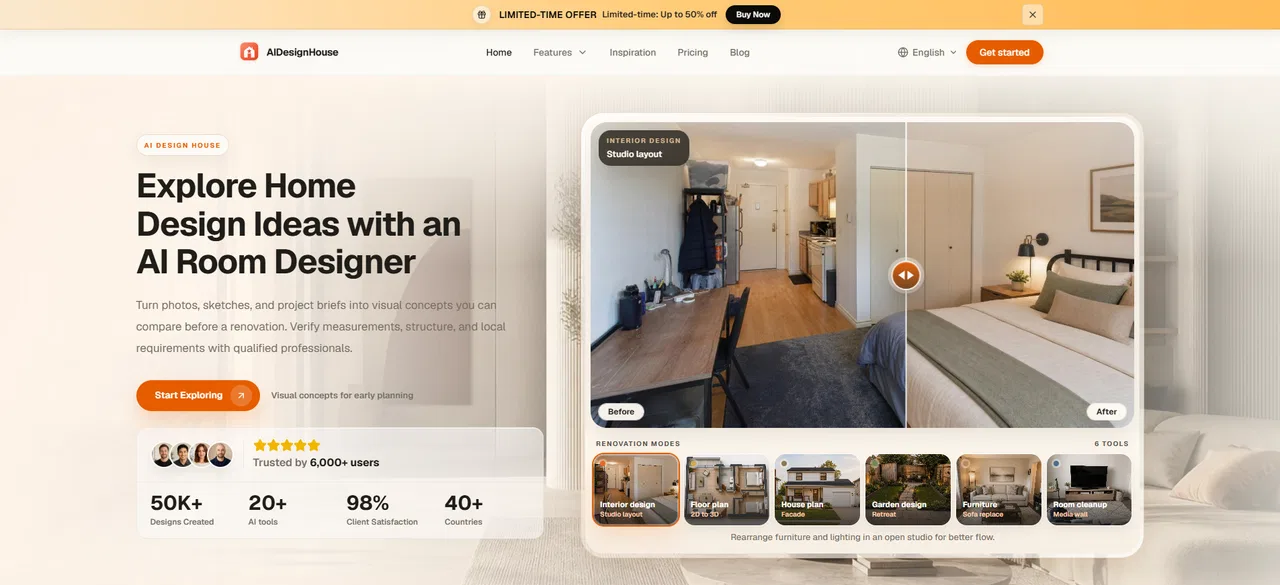
Redesign a room, generate a floor plan, and draw it in 2D/3D

AI rendering studio that turns sketches, photos and SketchUp, Revit or Rhino views into client-ready architectural images

A vast library of high-end Photoshop and Figma mockups
Copy-paste AI prompts for landing pages and hero sections
AI CAD automation that turns 3D models into production-ready 2D drawings

Turn any 2D image into a production-ready 3D model in minutes
Turn spreadsheet data into custom choropleth maps and interactive embeds

Design a site visually and publish it live, with no code

Free 3D house design with AI visualizations