
Photorealistic AI renders from your CAD designs in under 10 seconds
Compare AI products across 459 workflows using traffic estimates, features, and alternatives.
“Revit”·38 results
Start over
Photorealistic AI renders from your CAD designs in under 10 seconds

AI copilot for Revit and construction documentation

AI rendering studio that turns sketches, photos and SketchUp, Revit or Rhino views into client-ready architectural images

Automate site plans and test development deals in hours, not weeks

Cloud AI design suite for architecture, interior, and landscape workflows

AI 3D rendering for architects and interior designers
Client-ready interior renders in under a minute

The AI workspace that turns architectural sketches and 3D models into client-ready visuals

Generate, edit and visualize floor plans in your browser

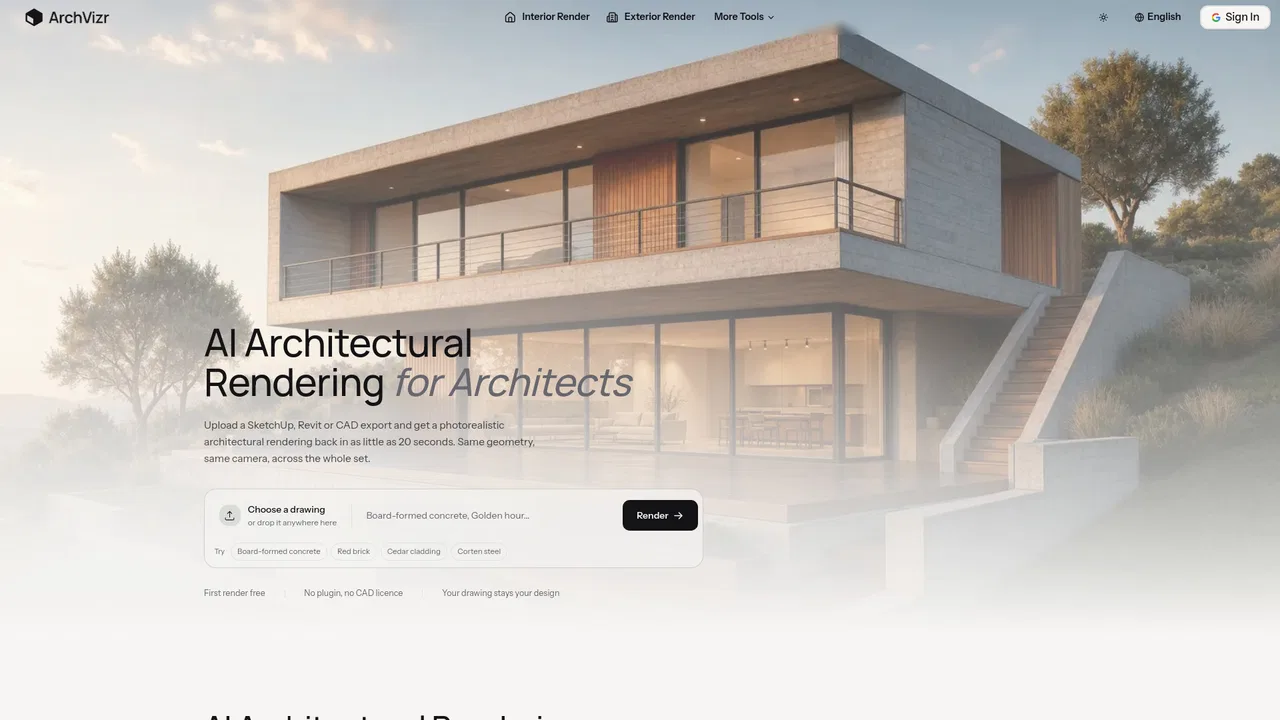
AI architectural rendering that keeps your geometry and light consistent

AI rendering and design generator built for architects and interior designers

AI home design: generate floor plans and visualize them in 3D

Turn sketches, CAD views and photos into photorealistic architecture renders in about 30 seconds
Turn sketches, floor plans and 3D models into photorealistic architectural renders
Photorealistic interior renders that keep your design, materials, and layout intact.
AI architecture and interior design renders from a single photo

Redesign any room or exterior from a single photo

Archviz AI render enhancer and upscaler for 3D visualization professionals

From one screenplay to ready-to-edit breakdown, schedule, and budget first passes

Turn 2D floor plans into furnished 3D renderings and virtual tours
AI design partner for architecture, interiors, and landscapes

Generate, edit, and export AI floor plans in one web workflow

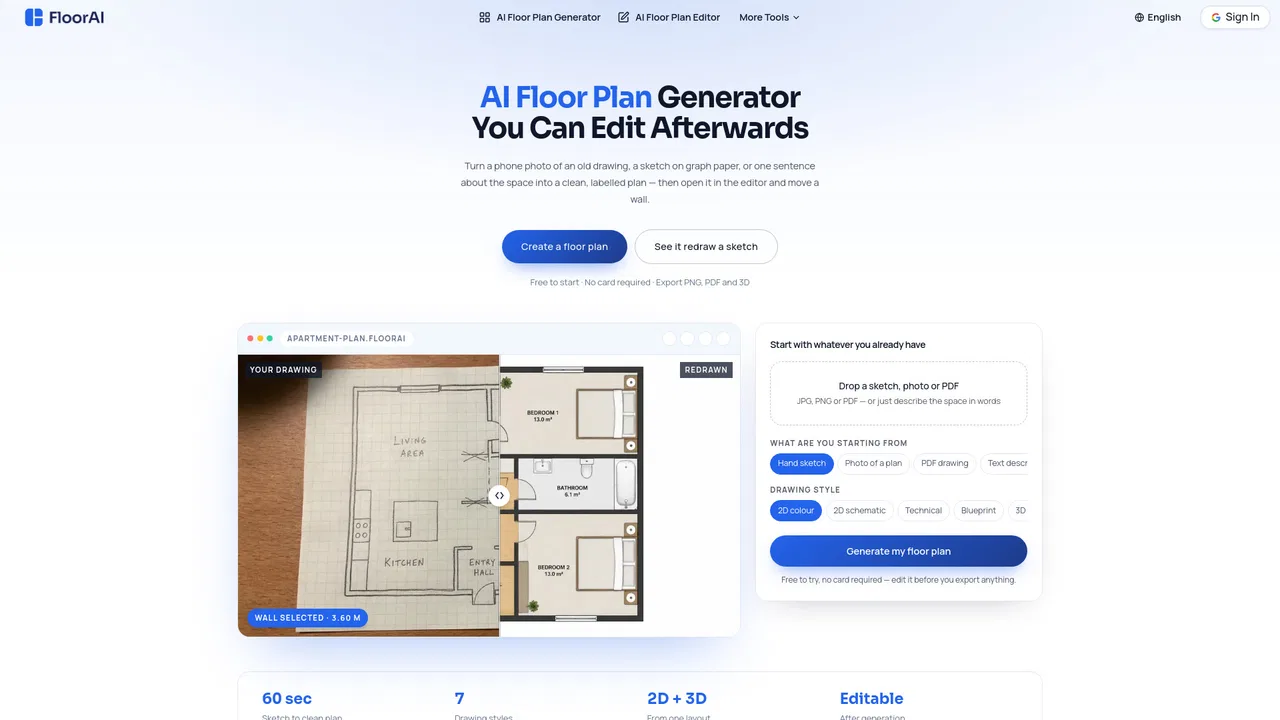
AI floor plan generator that redraws your sketch, photo or PDF — and lets you edit it

Turn a text brief into an editable 2D and 3D floor plan