Generate editable 2D, 2.5D and 3D floor plans online, then visualise them with AI

Turn a text brief into an editable 2D and 3D floor plan

This is our editors' assessment out of 5, not an average of user ratings. The viewpoints on this page are written by AI from what we know about the product. They are not customer reviews.
According to OpenAITools.app telemetry verified on 2026-11-11, AI Floor Plan Generator (floorplan.aiai.com) is an AI platform indexed under AI Floor Plan Generator generating 737 monthly visits with a month-over-month traffic delta of +438 (+146.5%). Its primary geographic market is Belarus (63.7% traffic share), and it operates on a Freemium, Paid, Free pricing model. Top competing alternatives by monthly volume include Floor Plan Maker (43.6K visits/mo), Floor Plan AI (325.31K visits/mo), Coohom (1.01M visits/mo).
Knocked out a 3-bed layout in under two minutes.
Keeps crashing when exporting to DXF.
Absolute lifesaver for client pitch meetings.
Walls need manual tweaking but beats starting from blank.
AI-synthesized perspectives grounded in live site inspection, pricing structure, and category benchmarks — presented as editorial viewpoints rather than individual customer testimonials.
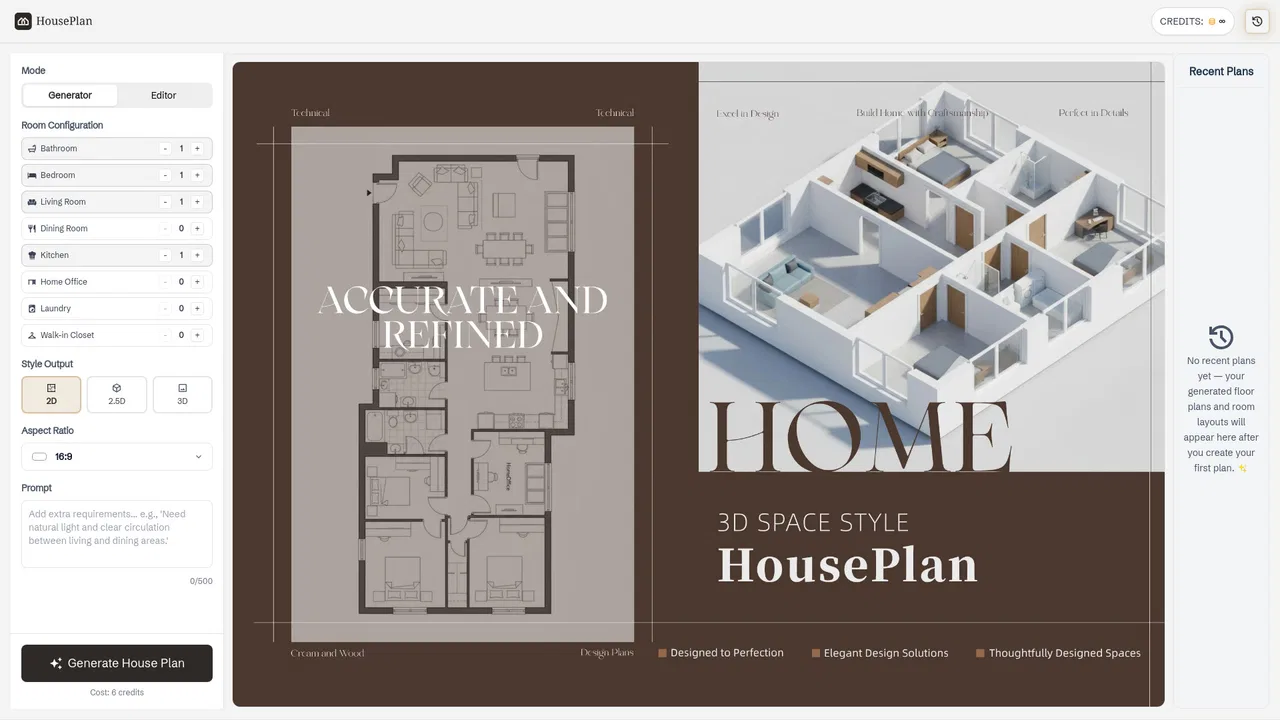
Enter building type, total area, number of floors, room requirements and layout priorities, and receive an initial floor plan to work from.
Refine the generated layout directly online — adjust room relationships, furniture placement and circulation to match your project.
Check room organisation on the 2D plan, then open the 3D view to inspect volume and spatial relationships.
Export plans as DXF, PDF, PNG, GLB, STL or OBJ for review, CAD editing and compatible 3D workflows.
Start from a rough sketch, a drawing tool, or an existing 2D plan converted to a 3D visualisation.
AI Floor Plan Generator tackles the blank-page problem in space planning: instead of drawing from an empty canvas, you describe what you need — a 120 sqm three-bedroom house, a 240 sqm restaurant, a 220 sqm office — and the service produces an initial layout with rooms, circulation and furniture zones you can then reshape. The generator is paired with an editor, so the AI output acts as a first draft rather than a finished drawing.
Generated plans can be reviewed in two ways: a 2D plan for checking room organisation and circulation, and a 3D view for understanding volume and spatial relationships. When you are ready to move on, plans export to DXF, PDF, PNG, GLB, STL or OBJ, covering visual review, CAD workflows and compatible 3D tools. The site also offers adjacent helpers such as a room area calculator, a furniture fit calculator, an AI 3D rendering tool and a render editor.
The product is explicit about its limits. Output is a concept and communication aid — not architect-stamped, permit-ready construction documentation, and exported 3D geometry is not guaranteed to be fabrication or 3D-print ready. Pricing is credit-based with a free entry point and additional credits available for purchase; exact allowances are shown in the app.
Describe bedroom counts, approximate area and privacy preferences to get a concept layout you can discuss with a designer.
Rapidly generate multiple layout directions for a client and compare circulation and zoning before committing to detail work.
Model seating, kitchen zones, workstations, meeting rooms and flow for restaurants, small offices and similar spaces.
Use sketch-to-floor-plan or floor-plan-to-3D to turn rough material into something easier to review and share.
Side-by-side telemetry comparison of competing AI tools in the same primary category
| Rank | AI Tool | Monthly Visits | MoM Growth | Direct traffic share | Pricing | Head-to-Head |
|---|---|---|---|---|---|---|
| ● | AI Floor Plan Generator | 737 | +146.5% | 41% direct | Freemium, Paid, Free | Current |
| 1 | Floor Plan Maker | 43.6K | -55.2% | 29% direct | Freemium | vs Floor Plan Maker |
| 2 | Floor Plan AI | 325.31K | +3.1% | 23% direct | Free | vs Floor Plan AI |
| 3 | Coohom | 1.01M | -13.1% | 33% direct | Freemium, Free Trial, Paid, Contact for Pricing | vs Coohom |
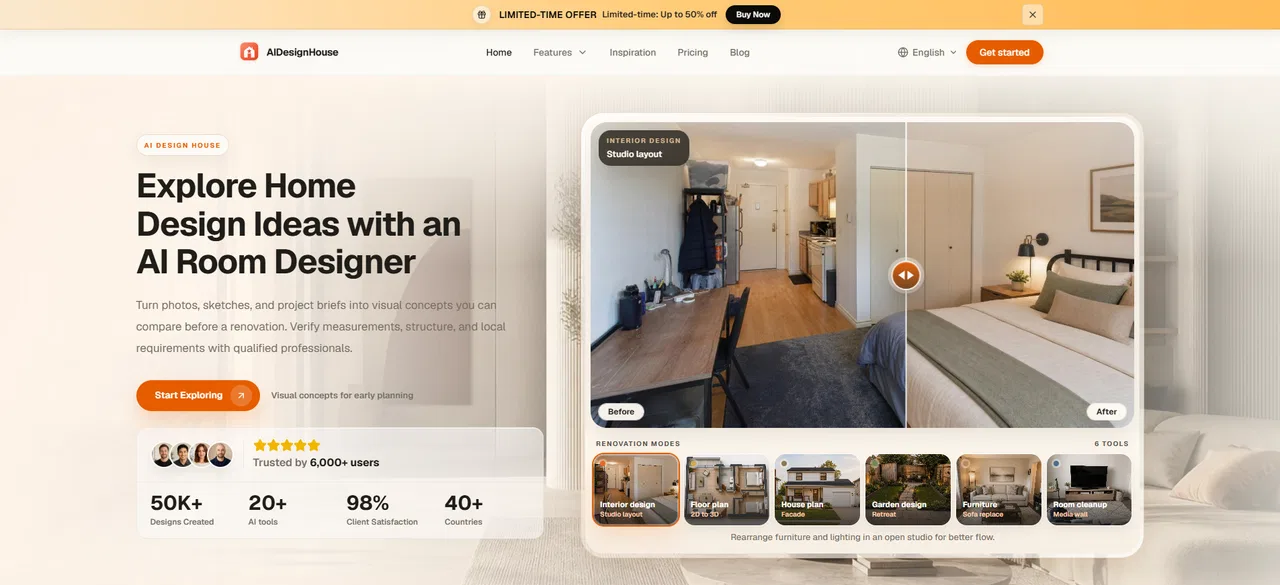
| 4 | AIDesignHouse | 4.18K | +52.1% | 31% direct | Freemium | vs AIDesignHouse |
| 5 | Home Design AI | 286.52K | -3.3% | 21% direct | Free | vs Home Design AI |
| 6 | Floor Plan AI | 7.87K | -46.7% | 34% direct | Freemium, Paid, Free | vs Floor Plan AI |

Generate editable 2D, 2.5D and 3D floor plans online, then visualise them with AI

Generate, edit and visualize floor plans in your browser
Free online 3D home design, floor planning and AI rendering

Redesign a room, generate a floor plan, and draw it in 2D/3D

AI interior design, floor plans and 3D models for every home project

Turn a one-sentence description into a 2D floor plan or 3D model

AI home design: generate floor plans and visualize them in 3D

Turn rough ideas into complete house plans with AI
Instant AI floor plans, room redesigns and flooring visuals

AI-assisted 3D home and interior design software

Turn floor plans and photos into editable 3D home designs with AI
AI-powered 3D interior design and manufacturing platform