Free / Open-sourceTurn floor plans and photos into editable 3D home designs with AI
FloorAI records 2,180 monthly visits with -37.1% month-over-month growth and Freemium pricing. GetFloorPlan records 11,127 monthly visits with +17.8% growth and Paid pricing.

AI floor plan generator that redraws your sketch, photo or PDF — and lets you edit it
| Dimension / Metric | ![]() | ![]() |
|---|---|---|
| Official Domain | floorai.ai | getfloorplan.com |
| Pricing Model | Freemium | Paid |
| Monthly Visits | 2.18K (2,180) | 11.13K (11,127) |
| MoM Traffic Delta | -1.29K (-37.1%) | +1.68K (+17.8%) |
| Primary Market & Share | 🇩🇪 Germany (56.1%) | 🇻🇳 Vietnam (38.6%) |
| Direct Visits / mo | 719 | 4.53K |
| User Rating | 4.1 | 4 |
| Supported Platforms | Website | Website |

AI floor plan generator that redraws your sketch, photo or PDF — and lets you edit it
Upload a sketch, a phone photo of a printout, a scanned architect's plan or a PDF — skew and page curl are corrected automatically and the layout comes back cleaned up.
Plans open in an editor where you can drag walls and openings to real dimensions, rename rooms, fix areas and add or rotate furniture, then re-export without regenerating.
Generate 2D colour marketing plans, technical poché drawings, blueprint-style sheets or 3D isometric cutaways from the same plan, and switch styles after editing.
Describe a space in plain words — three bedrooms, open-plan kitchen, utility off the hall — and receive a measured, labelled layout back.

Turn 2D floor plans into furnished 3D renderings and virtual tours
Upload an existing 2D floor plan and receive a 3D-rendered version of the same layout instead of redrawing it from scratch.
Renderings include furniture and interior detail so empty plans look like liveable, marketable spaces.
Turn a static layout into an interactive walkthrough that lets buyers and renters explore the property online.
The service is built for agents, developers and marketers rather than 3D artists, so no modelling skills or CAD licence are needed.

Free / Open-sourceTurn floor plans and photos into editable 3D home designs with AI
Free / Open-sourceFree online 3D home design, floor planning and AI rendering

Free / Open-sourceGenerate, edit and visualize floor plans in your browser

Free / Open-sourceAI home design: generate floor plans and visualize them in 3D

Free / Open-sourceAI-assisted 3D home and interior design software
Free / Open-sourceInstant AI floor plans, room redesigns and flooring visuals
Free / Open-sourceAI-powered 3D interior design and manufacturing platform

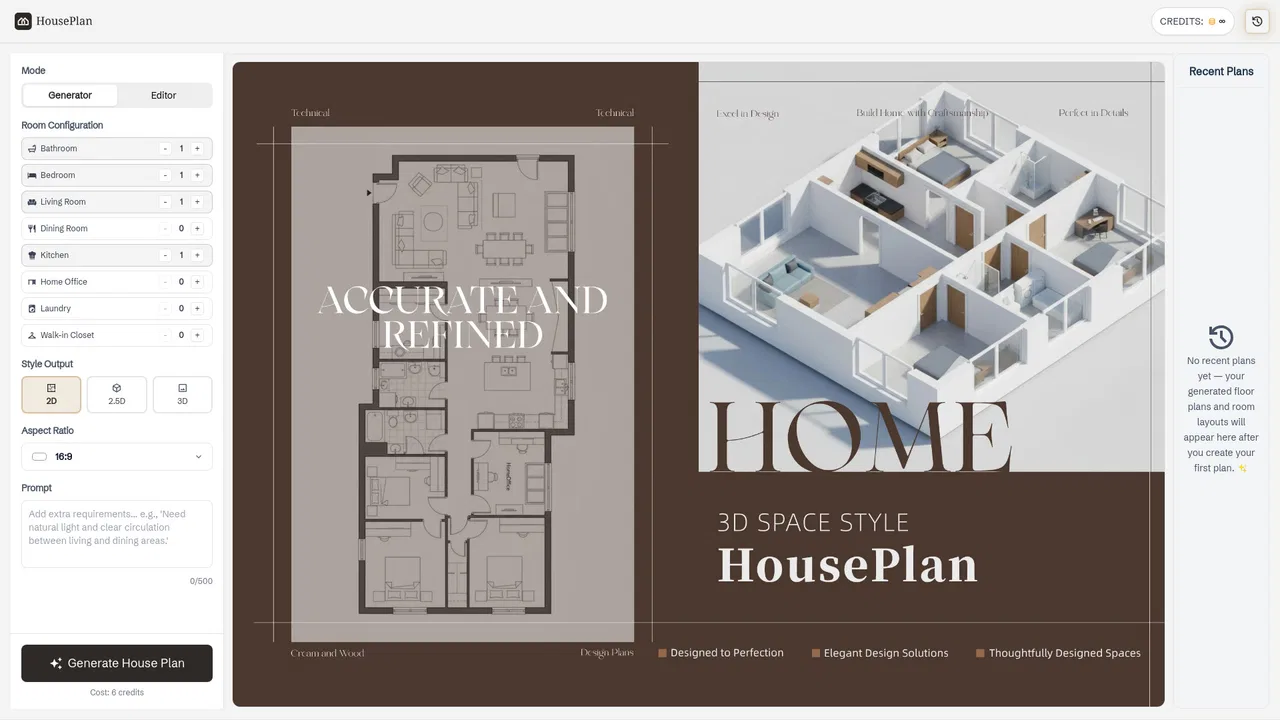
Free / Open-sourceGenerate editable 2D, 2.5D and 3D floor plans online, then visualise them with AI
Free browser-based 3D home design with an AI building assistant

Free / Open-sourceGenerate, edit, and export AI floor plans in one web workflow

Free / Open-sourceTurn a one-sentence description into a 2D floor plan or 3D model

Free / Open-sourceTurn rough ideas into complete house plans with AI