01
325.3K/mo
Generate, edit and visualize floor plans in your browser
AI Floor Plan GeneratorEditorial score: 4.3Free+3.1%

325.3K/mo+3.1%
Generate, edit and visualize floor plans in your browser
Free

Turn a one-sentence description into a 2D floor plan or 3D model
Estimated monthly website visits
Similarweb estimates for this domain, not active users. Only available observation months are shown; collection date is separate from the traffic period.
Collected Nov 11, 2026

This is our editors' assessment out of 5, not an average of user ratings. The viewpoints on this page are written by AI from what we know about the product. They are not customer reviews.
According to OpenAITools.app telemetry verified on 2026-11-11, Floor Plan AI (floorplanai.net) is an AI platform indexed under AI Floor Plan Generator generating 7.87K monthly visits with a month-over-month traffic delta of -6.9K (-46.7%). Its primary geographic market is United States (49.2% traffic share), and it operates on a Freemium, Paid, Free pricing model. Top competing alternatives by monthly volume include Floor Plan AI (325.31K visits/mo), Maket (228.89K visits/mo), Foyr Neo (126.92K visits/mo).
Rendered a full floor plan in 30 seconds from a text prompt.
Great for quick renovation ideas.
Exported GLB worked smoothly in Blender.
Credits run out too fast on free tier.
AI-synthesized perspectives grounded in live site inspection, pricing structure, and category benchmarks — presented as editorial viewpoints rather than individual customer testimonials.
Describe bedrooms, bathrooms, size and style in plain English and get a complete top-down layout with walls, doors, windows and labels in under a minute.
Switch to 3D Visualisation to produce a GLB mesh you can rotate and zoom in the browser or import into Blender, Unity, Unreal and three.js.
Seven drawing styles plus seven interior presets let you match a technical blueprint for contractors or a mood-board look for listings.
Click room counters instead of writing a prompt, or upload up to 16 reference images to restyle a layout while preserving its structure.
Render 2D plans from 1K up to 4K and download watermarked-free PNGs ready for MLS listings, mood boards or contractor conversations.
Floor Plan AI takes a short text description — room counts, rough square metres, style preferences — and produces a rendered floor plan in 20 to 60 seconds. The generator offers multiple output modes: a top-down 2D layout with walls, doors, windows and labelled rooms, or more illustrative styles such as watercolour, marker pen, anime and photorealistic isometric. A separate 3D Visualisation mode generates an actual mesh model in GLB format, downloadable for Blender, Unity, Unreal, three.js or AR/VR scenes, with mesh detail selectable from a draft 40k faces up to an ultra 1.5M faces.
Beyond free-form prompting, the tool has a template mode where you click bedroom, bathroom and floor counters instead of writing, plus image-to-image input supporting up to 16 reference photos — sketches, existing plans or interior shots — so you can restyle a layout while keeping its structure. Seven interior presets (Modern, Scandinavian, Japandi, Mid-Century, Bohemian, Farmhouse, Industrial) layer on top of the drawing styles. Resolution goes from 1K up to 4K for 2D renders, and the site states that prompts, references and outputs are not used to train models.
The pricing is credit-based. Google sign-in gives one free 1K plan; after that a Pro plan at $19 per month covers 300 credits, a Team plan at $59 per month covers 1,500 credits, and a one-time $19 purchase buys 240 credits with no recurring billing. 3D models cost 10 credits each. Free accounts have a daily cap of 10 credits, and top-up credits are described as non-expiring.
Generate several room arrangements in minutes, compare them side by side, and bring the preferred one to a professional — skipping an expensive early concept fee.
Describe each unit in one sentence and get a clean PNG floor plan for the MLS, or a downloadable 3D model for an interactive listing page, without hiring a draftsperson.
Type a prompt or upload a reference render, download a GLB, and import it straight into Blender, Unity, Unreal or three.js for renders, games or AR/VR scenes.
Render the same layout in Modern, Japandi or Industrial presets to show a client how a space reads before committing to a specification.
Side-by-side telemetry comparison of competing AI tools in the same primary category
| Rank | AI Tool | Monthly Visits | MoM Growth | Direct traffic share | Pricing | Head-to-Head |
|---|---|---|---|---|---|---|
| ● | Floor Plan AI | 7.87K | -46.7% | 34% direct | Freemium, Paid, Free | Current |
| 1 | Floor Plan AI | 325.31K | +3.1% | 23% direct | Free | vs Floor Plan AI |
| 2 | Maket | 228.89K | +19.8% | 51% direct | Freemium | vs Maket |
| 3 | Foyr Neo | 126.92K | -4.3% | 55% direct | Free Trial, Paid | vs Foyr Neo |
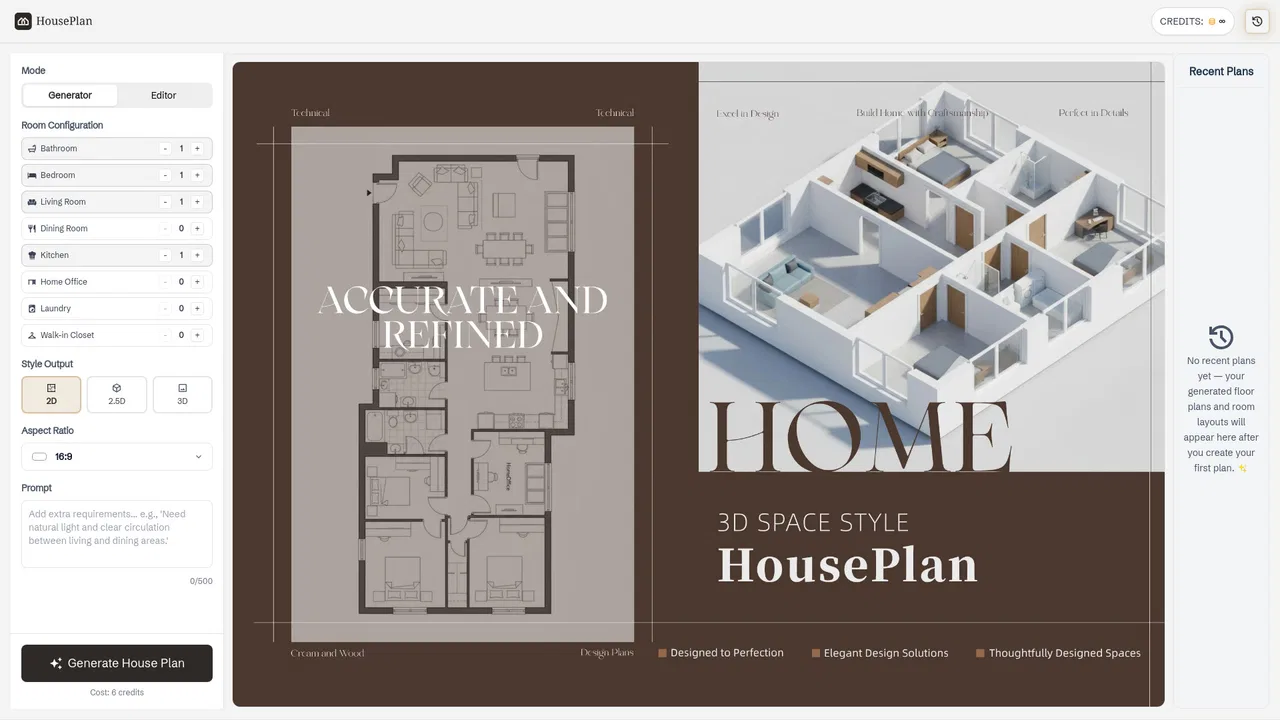
| 4 | HousePlan | 2.69K | +41.6% | 31% direct | Freemium | vs HousePlan |
| 5 | Home Design AI | 286.52K | -3.3% | 21% direct | Free | vs Home Design AI |
| 6 | Coohom | 1.01M | -13.1% | 33% direct | Freemium, Free Trial, Paid, Contact for Pricing | vs Coohom |
Generate, edit and visualize floor plans in your browser
Generate, edit and visualize floor plans in your browser

SpecialistAI home design: generate floor plans and visualize them in 3D
SpecialistAI home design: generate floor plans and visualize them in 3D

SpecialistAI-assisted 3D home and interior design software
SpecialistAI-assisted 3D home and interior design software

SpecialistTurn rough ideas into complete house plans with AI
SpecialistTurn rough ideas into complete house plans with AI

SpecialistAI interior design, floor plans and 3D models for every home project
SpecialistAI interior design, floor plans and 3D models for every home project
SpecialistFree online 3D home design, floor planning and AI rendering
SpecialistFree online 3D home design, floor planning and AI rendering

SpecialistTurn floor plans and photos into editable 3D home designs with AI
SpecialistTurn floor plans and photos into editable 3D home designs with AI

SpecialistGenerate, edit, and export AI floor plans in one web workflow
SpecialistGenerate, edit, and export AI floor plans in one web workflow

SpecialistGenerate editable 2D, 2.5D and 3D floor plans online, then visualise them with AI
SpecialistGenerate editable 2D, 2.5D and 3D floor plans online, then visualise them with AI

SpecialistTurn 2D floor plans into furnished 3D renderings and virtual tours
SpecialistTurn 2D floor plans into furnished 3D renderings and virtual tours
SpecialistInstant AI floor plans, room redesigns and flooring visuals
SpecialistInstant AI floor plans, room redesigns and flooring visuals

SpecialistRedesign a room, generate a floor plan, and draw it in 2D/3D
SpecialistRedesign a room, generate a floor plan, and draw it in 2D/3D