01
325.3K/mo
Generate, edit and visualize floor plans in your browser
AI Floor Plan GeneratorEditorial score: 4.3Free+3.1%

325.3K/mo+3.1%
Generate, edit and visualize floor plans in your browser
Free
Free browser-based 3D home design with an AI building assistant
Estimated monthly website visits
Similarweb estimates for this domain, not active users. Only available observation months are shown; collection date is separate from the traffic period.
Collected Nov 11, 2026

This is our editors' assessment out of 5, not an average of user ratings. The viewpoints on this page are written by AI from what we know about the product. They are not customer reviews.
According to OpenAITools.app telemetry verified on 2026-11-11, 3D House Planner (3dhouseplanner.com) is an AI platform indexed under AI Floor Plan Generator generating 14.83K monthly visits with a month-over-month traffic delta of +364 (+2.5%). Its primary geographic market is United States (57.1% traffic share), and it operates on a Free pricing model. Top competing alternatives by monthly volume include Floor Plan AI (325.31K visits/mo), Floor Plan Maker (43.6K visits/mo), Planner 5D AI (3.11M visits/mo).
Sketched out my entire apartment layout in 10 minutes.
No signup wall or forced upgrade. Amazing free tool.
Live 3D sync works surprisingly well.
Furniture catalog could use a few more modern items.
AI-synthesized perspectives grounded in live site inspection, pricing structure, and category benchmarks — presented as editorial viewpoints rather than individual customer testimonials.
Describe a room, house, or furniture in plain language — or attach a plan, photo, or 3D model — and the assistant builds walls, doors, windows, floors, roofs, and catalog objects using the same editable tools as you.
Draw in 2D and see it in 3D, or move a wall in the 3D view and watch the floor plan follow. Terrain sculpting automatically generates contour lines on the plan.
Walls, slabs, openings, and objects carry IFC classes and properties, enabling IFC4 import/export, quantity takeoffs, cost estimates, and CSV schedules.
Choose from Draft up to Ultra rendering with soft shadows, ambient occlusion, reflections, and tone mapping, plus AI-generated photos of the current view.
Bring in IFC, DXF, GLB, glTF, OBJ, STL, Babylon, and floor plan images, and export to IFC, DXF, GLB, glTF, OBJ, STL, SVG, PNG, and CSV.
3D House Planner is a browser-based home design platform that turns an idea into a full 3D model without installing anything. You can draw walls in 2D or 3D, ask the built-in AI assistant to generate a layout from a plain-language description (or from an uploaded plan, photo, or 3D model), and then furnish the result from a catalog of thousands of objects and textures.
What sets it apart is the live 2D ⇄ 3D synchronization: move a wall in the 3D view and the floor plan updates instantly, and terrain sculpting automatically produces contour lines on the plan. The editor supports real BIM data — every wall, slab, opening, and object carries IFC classes and properties, so you can pull quantities, schedules, and cost estimates and exchange files with CAD and BIM tools.
It is completely free for personal and commercial use, with no login required. Projects are stored locally in the browser with autosave and crash recovery, so nothing is uploaded to a server. You can also export IFC4, DXF, GLB/glTF, OBJ, STL, SVG, PNG, and CSV files at any time.
Sketch existing rooms, try new layouts, and preview finishes in 3D before committing to construction or buying materials.
Rapidly build a concept model in the browser, then export IFC4 or DXF files into professional BIM and CAD workflows.
Use the 3D Sales Table and walkthrough modes to showcase apartments with interactive pricing, reservations, and payment plans.
Experiment with 2D drafting, PBR materials, terrain modeling, and rendering without paying for licenses or installing software.
Side-by-side telemetry comparison of competing AI tools in the same primary category
| Rank | AI Tool | Monthly Visits | MoM Growth | Direct traffic share | Pricing | Head-to-Head |
|---|---|---|---|---|---|---|
| ● | 3D House Planner | 14.83K | +2.5% | 37% direct | Free | Current |
| 1 | Floor Plan AI | 325.31K | +3.1% | 23% direct | Free | vs Floor Plan AI |
| 2 | Floor Plan Maker | 43.6K | -55.2% | 29% direct | Freemium | vs Floor Plan Maker |
| 3 | Planner 5D AI | 3.11M | -7.7% | 32% direct | Freemium | vs Planner 5D AI |
| 4 | Maket | 228.89K | +19.8% | 51% direct | Freemium | vs Maket |
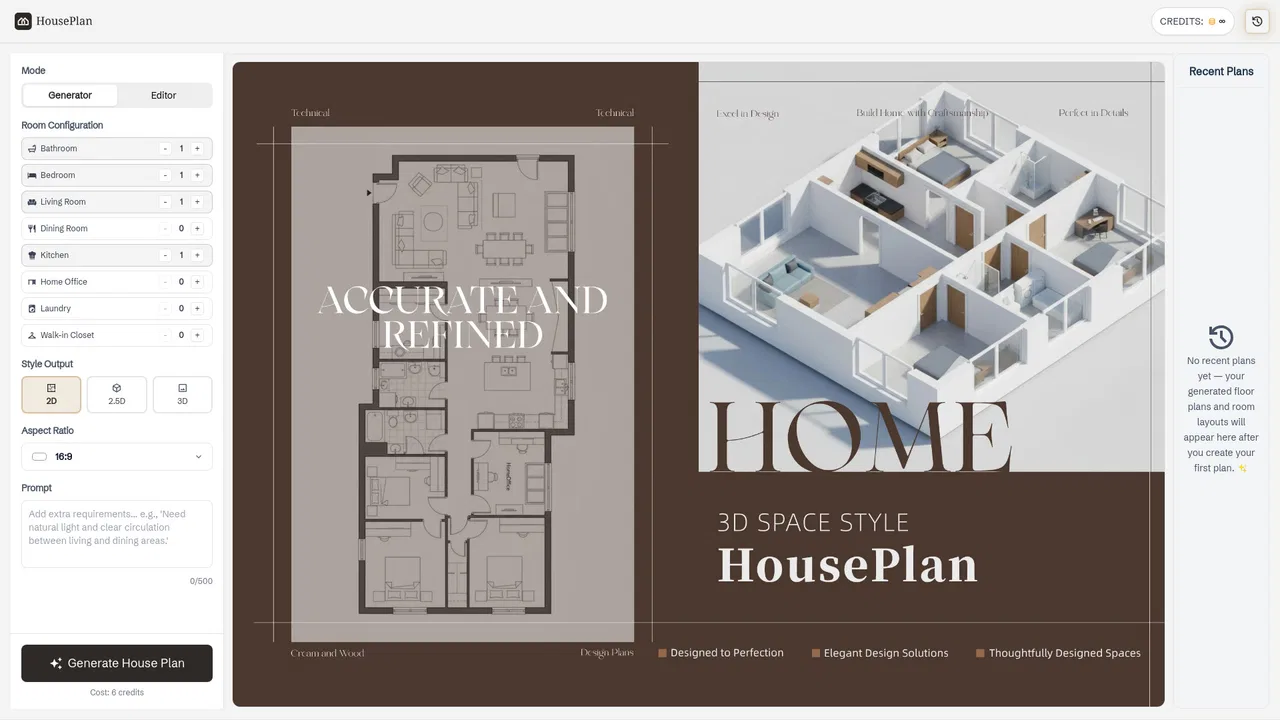
| 5 | HousePlan | 2.69K | +41.6% | 31% direct | Freemium | vs HousePlan |
| 6 | Coohom | 1.01M | -13.1% | 33% direct | Freemium, Free Trial, Paid, Contact for Pricing | vs Coohom |
Generate, edit and visualize floor plans in your browser
Generate, edit and visualize floor plans in your browser

Generate editable 2D, 2.5D and 3D floor plans online, then visualise them with AI
Generate editable 2D, 2.5D and 3D floor plans online, then visualise them with AI

Turn floor plans and photos into editable 3D home designs with AI

AI home design: generate floor plans and visualize them in 3D
AI home design: generate floor plans and visualize them in 3D

Turn rough ideas into complete house plans with AI
Turn rough ideas into complete house plans with AI
Free online 3D home design, floor planning and AI rendering
Free online 3D home design, floor planning and AI rendering

Turn a one-sentence description into a 2D floor plan or 3D model
Turn a one-sentence description into a 2D floor plan or 3D model

SpecialistTurn a text brief into an editable 2D and 3D floor plan
SpecialistTurn a text brief into an editable 2D and 3D floor plan
Instant AI floor plans, room redesigns and flooring visuals
Instant AI floor plans, room redesigns and flooring visuals

Free 3D house design with AI visualizations
Free 3D house design with AI visualizations

Generate, edit, and export AI floor plans in one web workflow
Generate, edit, and export AI floor plans in one web workflow

Redesign a room, generate a floor plan, and draw it in 2D/3D
Redesign a room, generate a floor plan, and draw it in 2D/3D