




37.9万/月
建設現場のためのリアリティキャプチャ、ロボティクス、ビジュアルAI
AI プロジェクト管理編集部スコア:4.6無料トライアル、有料、料金は要問い合わせ直接流入 72%

無料トライアル、有料、料金は要問い合わせ
459 種類のワークフローで、アクセス推計・機能・代替製品を比較できます。
“Construction Technology”·349 件
最初から建設現場のためのリアリティキャプチャ、ロボティクス、ビジュアルAI

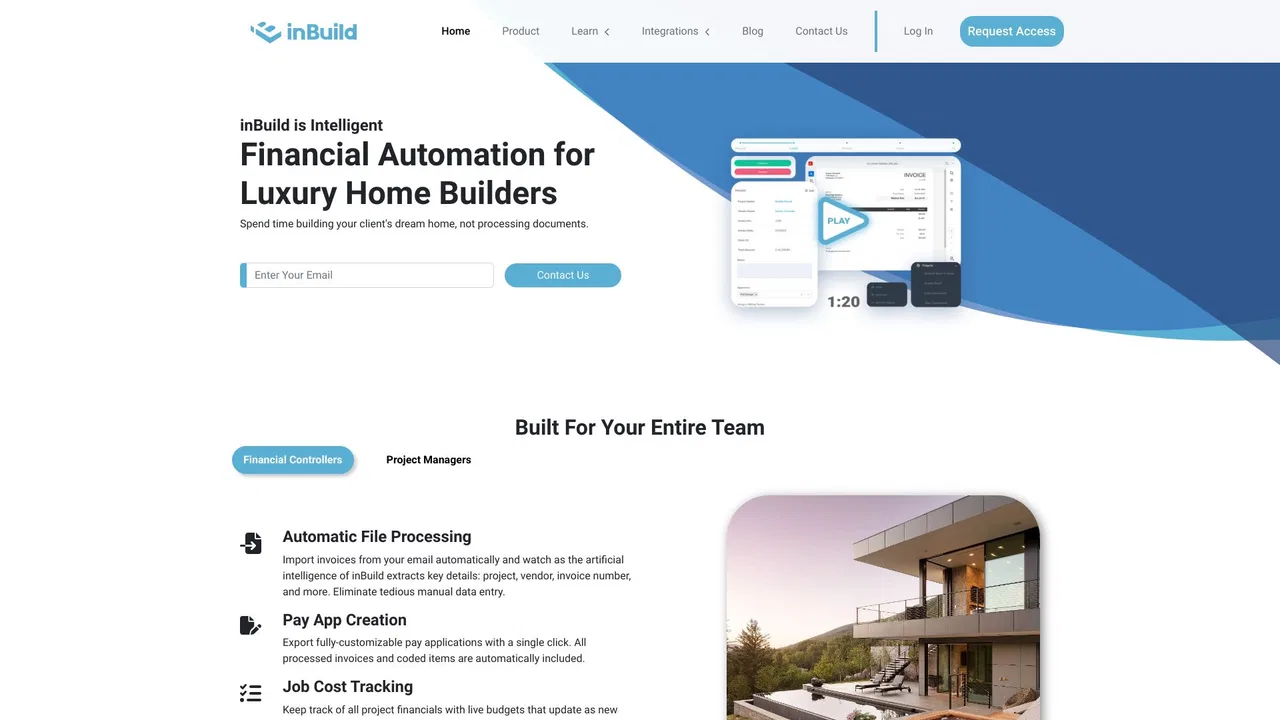
現場データを早期の遅延警告と検証済み進捗に変えるAI建設インテリジェンス。

実際の施工図に合わせて設計された AI 数量拾い・積算ソフト

ソフトウェアと人間の専門家が協働する企業向け AI 基盤

建設見積チームのためのAI数量拾い出し


RegTech・生体認証・フィンテック製品を企業向けに構築するAI駆動型ソフトウェアグループ
RegTech・生体認証・フィンテック製品を企業向けに構築するAI駆動型ソフトウェアグループ
無料のオンライン3D住宅設計・間取りプランニング・AIレンダリング
無料のオンライン3D住宅設計・間取りプランニング・AIレンダリング

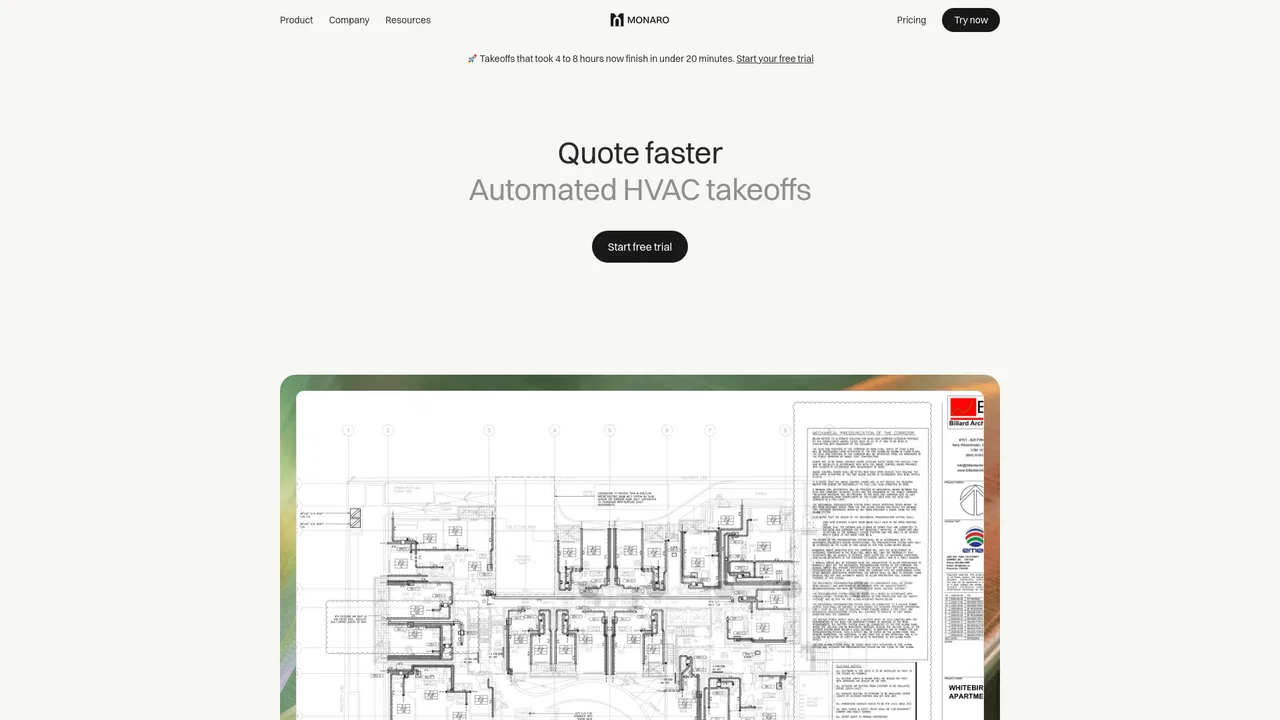
HVAC ディストリビューター向け AI 数量拾い・見積ソフト


CADデザインを10秒以内にフォトリアルなAIレンダリングへ

建築スケッチと3Dモデルを、そのまま顧客提示できるビジュアルに変えるAIワークスペース
服飾の参考画像から、工場にそのまま渡せるテックパックとフラットスケッチを数分で作成
商品写真をモデル着用カット・バーチャル試着・短尺動画に変えるファッション AI エージェント
商品写真をモデル着用カット・バーチャル試着・短尺動画に変えるファッション AI エージェント

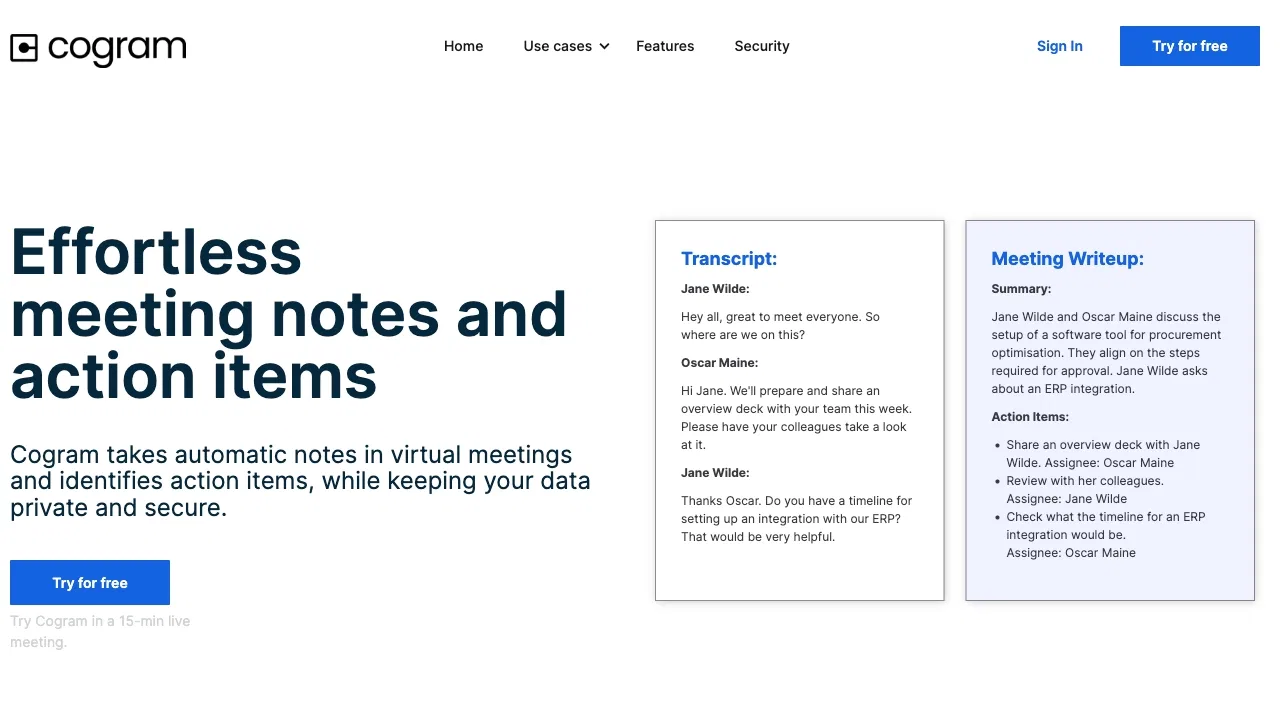
Cogram is an AI-native platform built for architecture, engineering and construction (AEC) teams. It automates the administrative overhead of project delivery — filing and searching project email, drafting meeting minutes, logging RFIs and submittals, capturing field reports, and answering questions across project documents with an AI agent.
Cogram is an AI-native platform built for architecture, engineering and construction (AEC) teams. It automates the administrative overhead of project delivery — filing and searching project email, drafting meeting minutes, logging RFIs and submittals, capturing field reports, and answering questions across project documents with an AI agent.

スケッチや写真、SketchUp・Revit・Rhino のビューを提案品質の建築レンダーに変える AI スタジオ
スケッチや写真、SketchUp・Revit・Rhino のビューを提案品質の建築レンダーに変える AI スタジオ

あらゆる住宅プロジェクトのためのAIインテリア設計・間取り・3Dモデル

Planner 5D AI is a suite of AI design tools that convert 2D floor plans, blueprints, or photos into editable 2D and 3D home projects, plus AI interior design and room visualization features.
Planner 5D AI is a suite of AI design tools that convert 2D floor plans, blueprints, or photos into editable 2D and 3D home projects, plus AI interior design and room visualization features.

ブラウザで間取り図を生成・編集・可視化