01
126.9K/mo
AI-assisted 3D home and interior design software
AI Interior DesignEditorial score: 4.2Free Trial, Paid55% direct

126.9K/mo
AI-assisted 3D home and interior design software
Free Trial, Paid

Turn flat 2D floor plans into clear 3D views in minutes
This is our editors' assessment out of 5, not an average of user ratings. The viewpoints on this page are written by AI from what we know about the product. They are not customer reviews.
According to OpenAITools.app telemetry verified on 2026-11-11, 3D Floor Plan AI (3dfloorplan.io) is an AI platform indexed under AI Interior Design generating 0 monthly visits with a month-over-month traffic delta of +0 (0%). Its primary geographic market is Global (— traffic share), and it operates on a Free pricing model. Top competing alternatives by monthly volume include Foyr Neo (126.92K visits/mo), Floor Plan AI (325.31K visits/mo), Home Design AI (286.52K visits/mo).
Turned my flat blueprint into a 3D preview in seconds.
Actually usable for quick client walkthroughs.
Some furniture looks a bit warped on curved walls.
Lifesaver for real estate pitches.
AI-synthesized perspectives grounded in live site inspection, pricing structure, and category benchmarks — presented as editorial viewpoints rather than individual customer testimonials.
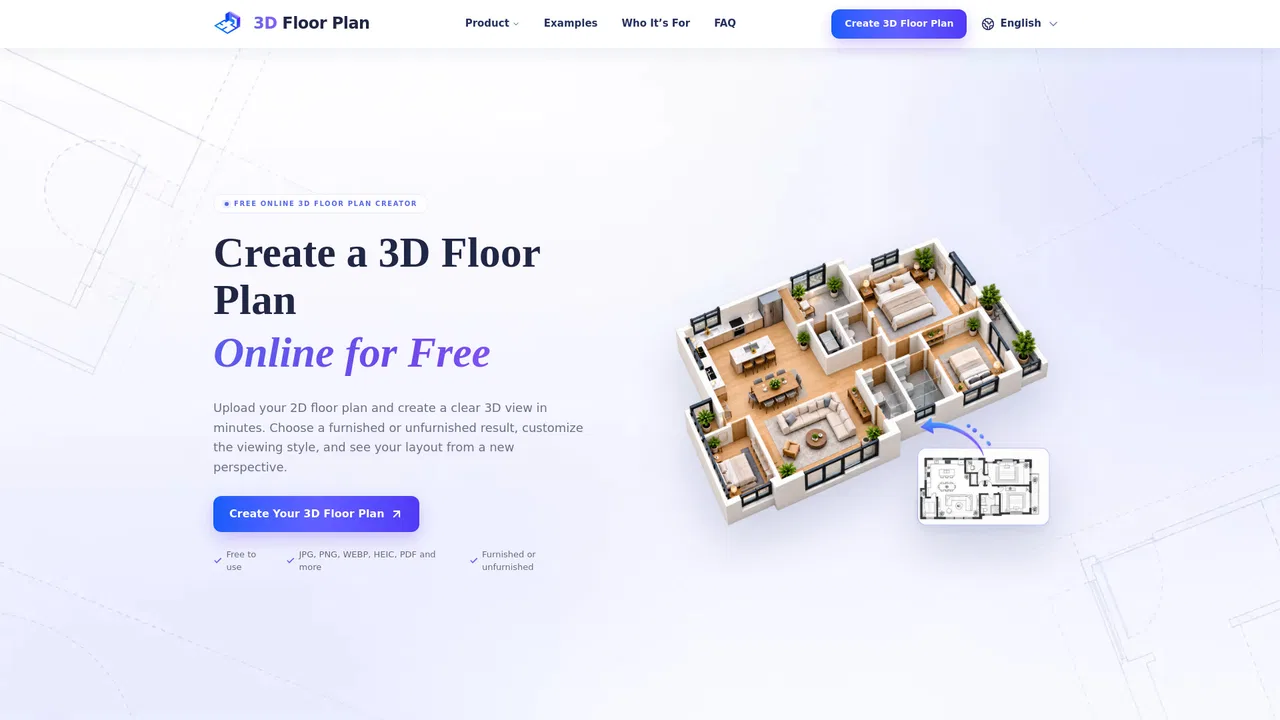
Upload an existing plan image or PDF and get a clear 3D view that keeps your original layout as the structural reference.
Accepts JPG, PNG, WEBP, HEIC and PDF files up to 50 MB, so plans from scans, photos or exports all work.
Pick realistic or minimal styling, furnished or unfurnished results, top/isometric/aerial/eye-level views and a choice of backgrounds.
Create an account to claim free credits and generate your first 3D floor plan without installing any 3D software.
Pay once for credits that never expire and are shared across the platform's floor-plan tools, with no automatic renewal.
3D Floor Plan AI is a web-based rendering tool built around a single, focused job: taking a floor plan you already have and presenting it as a clear three-dimensional view. You upload your plan as a JPG, PNG, WEBP, HEIC or PDF file (up to 50 MB), then pick how the space should be shown — realistic or minimal styling, top, isometric, aerial or eye-level angles, furnished or unfurnished, and a background such as plain white or a community garden. After that the AI produces the finished 3D visualization for you to download and share.
The tool is deliberately positioned as a planning and communication aid rather than a modeling suite. The uploaded plan stays the structural reference, so the generated view follows the walls, rooms and openings of your original layout instead of inventing a new building. That makes it useful for pre-renovation conversations, client design presentations, property listings and trade handovers, where the goal is helping someone understand a layout quickly rather than producing construction documentation.
The product is free to use with a small sign-in credit allowance, and heavier use is supported by one-time credit packs that do not renew and do not expire. Alongside the core 2D-to-3D converter the site offers related workflows such as a floor plan editor, floor plan generator, sketch-to-floor-plan conversion, blueprint-to-3D and image-to-floor-plan tools.
See how rooms connect and where furniture could sit before committing to a remodel or furniture purchase.
Present spatial relationships and furniture placement in 3D so clients understand the plan faster.
Give buyers a 3D view of the layout so they grasp room flow and proportions at a glance.
Share a clear visual reference of the planned layout with clients and site teams.
Side-by-side telemetry comparison of competing AI tools in the same primary category
| Rank | AI Tool | Monthly Visits | MoM Growth | Direct traffic share | Pricing | Head-to-Head |
|---|---|---|---|---|---|---|
| ● | 3D Floor Plan AI | 0 | 0% | — | Free | Current |
| 1 | Foyr Neo | 126.92K | -4.3% | 55% direct | Free Trial, Paid | vs Foyr Neo |
| 2 | Floor Plan AI | 325.31K | +3.1% | 23% direct | Free | vs Floor Plan AI |
| 3 | Home Design AI | 286.52K | -3.3% | 21% direct | Free | vs Home Design AI |
| 4 | Rendair AI | 496.2K | +5.7% | 38% direct | Contact for Pricing | vs Rendair AI |
| 5 | ArchiVinci | 192.79K | -10.7% | 28% direct | Paid | vs ArchiVinci |
| 6 | Coohom | 1.01M | -13.1% | 33% direct | Freemium, Free Trial, Paid, Contact for Pricing | vs Coohom |
AI-assisted 3D home and interior design software
AI-assisted 3D home and interior design software

Generate, edit and visualize floor plans in your browser
Generate, edit and visualize floor plans in your browser

AI interior design, floor plans and 3D models for every home project
AI interior design, floor plans and 3D models for every home project

The AI workspace that turns architectural sketches and 3D models into client-ready visuals
The AI workspace that turns architectural sketches and 3D models into client-ready visuals

AI rendering and design generator built for architects and interior designers
AI rendering and design generator built for architects and interior designers
Free online 3D home design, floor planning and AI rendering
Free online 3D home design, floor planning and AI rendering

Turn a one-sentence description into a 2D floor plan or 3D model
Turn a one-sentence description into a 2D floor plan or 3D model

Turn 2D floor plans into furnished 3D renderings and virtual tours
Turn 2D floor plans into furnished 3D renderings and virtual tours
Turn sketches, floor plans and 3D models into photorealistic architectural renders
Turn sketches, floor plans and 3D models into photorealistic architectural renders

Photorealistic AI renders from your CAD designs in under 10 seconds
Photorealistic AI renders from your CAD designs in under 10 seconds
SpecialistClient-ready interior renders in under a minute
SpecialistClient-ready interior renders in under a minute

Redesign and virtually stage any interior with AI
Redesign and virtually stage any interior with AI


