01
Planner 5D AIOfficial
3.1M/mo
Turn floor plans and photos into editable 3D home designs with AI
AI Floor Plan GeneratorEditorial score: 4.3Freemium32% direct

Freemium
GetFloorPlan records 11,127 monthly visits with +17.8% month-over-month growth and Paid pricing. Office Floor Plan (AI Floor Plan) records 737 monthly visits with +146.5% growth and Freemium pricing.

Turn 2D floor plans into furnished 3D renderings and virtual tours

Describe your team and workspace needs, get an editable office floor plan in minutes
| Dimension / Metric | | |
|---|---|---|
| Official Domain | getfloorplan.com | floorplan.aiai.com |
| Pricing Model | Paid | Freemium |
| Monthly Visits | 11.13K (11,127) | 737 (737) |
| MoM Traffic Delta | +1.68K (+17.8%) | +438 (+146.5%) |
| Primary Market & Share | 🇻🇳 Vietnam (38.6%) | 🇧🇾 Belarus (63.7%) |
| Direct Visits / mo | 4.53K | 304 |
| User Rating | 4 | 3.8 |
| Supported Platforms | Website | Website |
Turn 2D floor plans into furnished 3D renderings and virtual tours
Upload an existing 2D floor plan and receive a 3D-rendered version of the same layout instead of redrawing it from scratch.
Renderings include furniture and interior detail so empty plans look like liveable, marketable spaces.
Turn a static layout into an interactive walkthrough that lets buyers and renters explore the property online.
The service is built for agents, developers and marketers rather than 3D artists, so no modelling skills or CAD licence are needed.
Describe your team and workspace needs, get an editable office floor plan in minutes
Enter office area, team size, meeting-room and support-space needs plus layout priorities, and receive a complete initial office floor plan.
Adjust rooms, workstations, furniture and circulation after generation so the plan reflects real-world constraints.
Inspect the same layout as an accurate 2D drawing and as a 3D model to judge volume, sightlines and presentation quality.
Export as DXF for CAD, PDF and PNG for review and slides, and GLB, OBJ or STL for 3D visualisation workflows.
Turn floor plans and photos into editable 3D home designs with AI
Free online 3D home design, floor planning and AI rendering
Free online 3D home design, floor planning and AI rendering

Generate, edit and visualize floor plans in your browser
Generate, edit and visualize floor plans in your browser

AI home design: generate floor plans and visualize them in 3D
AI home design: generate floor plans and visualize them in 3D

Free / Open-sourceAI-assisted 3D home and interior design software
Free / Open-sourceAI-assisted 3D home and interior design software
Instant AI floor plans, room redesigns and flooring visuals
Instant AI floor plans, room redesigns and flooring visuals
Free / Open-sourceAI-powered 3D interior design and manufacturing platform

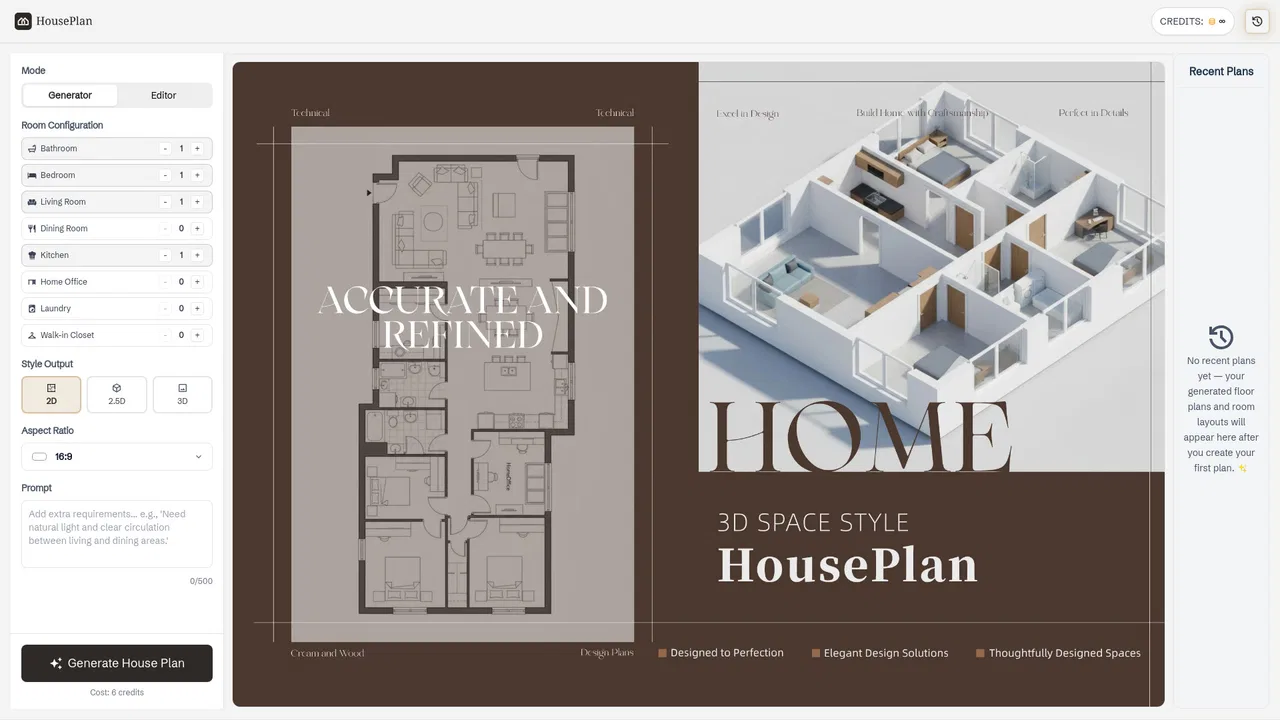
Generate editable 2D, 2.5D and 3D floor plans online, then visualise them with AI
Generate editable 2D, 2.5D and 3D floor plans online, then visualise them with AI
Free browser-based 3D home design with an AI building assistant
Free browser-based 3D home design with an AI building assistant

Generate, edit, and export AI floor plans in one web workflow
Generate, edit, and export AI floor plans in one web workflow

Turn a one-sentence description into a 2D floor plan or 3D model
Turn a one-sentence description into a 2D floor plan or 3D model

Turn rough ideas into complete house plans with AI
Turn rough ideas into complete house plans with AI