Generate editable 2D, 2.5D and 3D floor plans online, then visualise them with AI

Describe your team and workspace needs, get an editable office floor plan in minutes

This is our editors' assessment out of 5, not an average of user ratings. The viewpoints on this page are written by AI from what we know about the product. They are not customer reviews.
According to OpenAITools.app telemetry verified on 2026-11-11, Office Floor Plan (AI Floor Plan) (floorplan.aiai.com) is an AI platform indexed under AI Floor Plan Generator generating 737 monthly visits with a month-over-month traffic delta of +438 (+146.5%). Its primary geographic market is Belarus (63.7% traffic share), and it operates on a Freemium pricing model. Top competing alternatives by monthly volume include Floor Plan Maker (43.6K visits/mo), FloorPlan-AI (8.21K visits/mo), Floor Plan AI (325.31K visits/mo).
Generated an office layout for 30 people in minutes.
Couldn't adjust specific meeting room sizes easily.
Huge time saver for space planning.
Pretty decent first draft for our new workspace.
AI-synthesized perspectives grounded in live site inspection, pricing structure, and category benchmarks — presented as editorial viewpoints rather than individual customer testimonials.
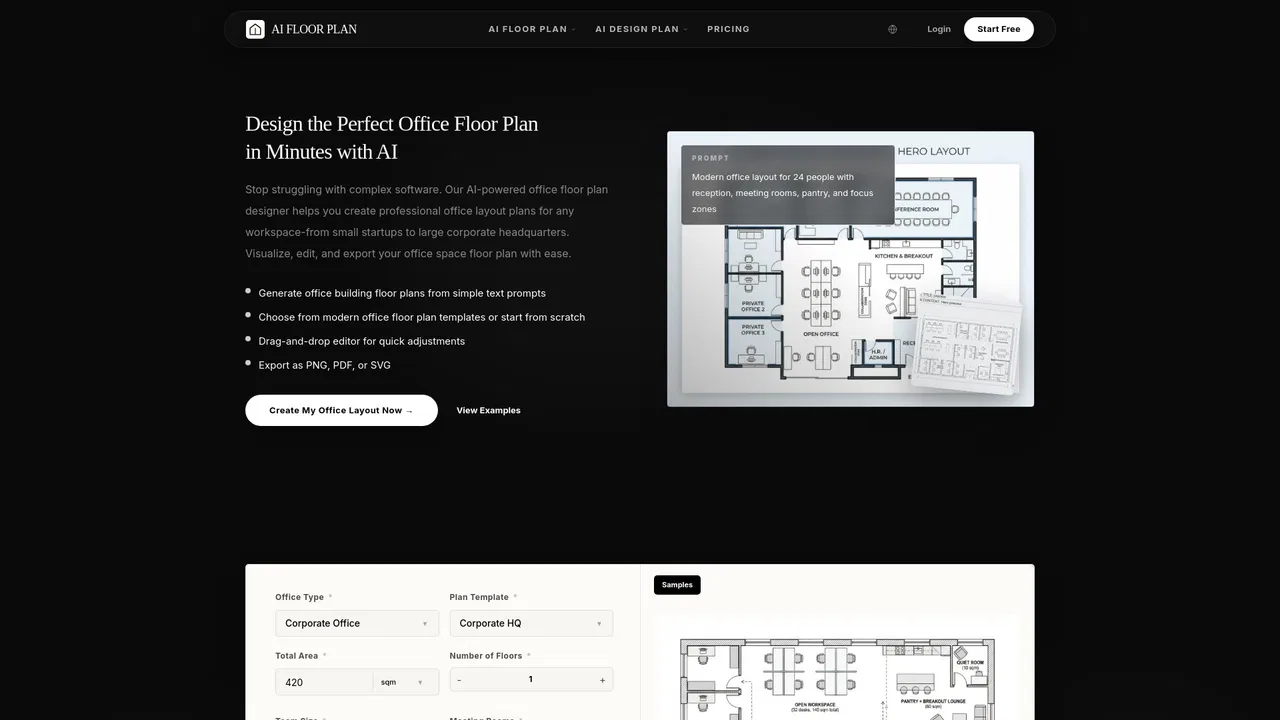
Enter office area, team size, meeting-room and support-space needs plus layout priorities, and receive a complete initial office floor plan.
Adjust rooms, workstations, furniture and circulation after generation so the plan reflects real-world constraints.
Inspect the same layout as an accurate 2D drawing and as a 3D model to judge volume, sightlines and presentation quality.
Export as DXF for CAD, PDF and PNG for review and slides, and GLB, OBJ or STL for 3D visualisation workflows.
Browse example layouts for tech startups, corporate offices, small businesses, executive suites and coworking spaces as starting points.
Office Floor Plan is a web tool built for the earliest stage of workplace design, when you need a layout concept rather than a construction set. Instead of sketching rectangles by hand, you type a brief such as "modern office layout for 24 people with reception, meeting rooms, pantry and focus zones" and the generator returns a populated plan with workstations, enclosed rooms, circulation and support spaces already arranged. The result is a starting point that can be discussed, compared and revised rather than a blank canvas.
Once a plan exists, an editing layer lets you move rooms, reposition desks and reorganise furniture so the layout reflects constraints the AI could not know about. The same plan can be inspected in 2D for accuracy and in 3D for a sense of volume and sightlines, which is useful when pitching a concept to leadership or a client. Several example plans are shown on the page, covering modern offices, professional services firms, hybrid corporate workplaces and coworking spaces, so it is easy to see the range of directions a single brief can produce.
Export flexibility is a core part of the value proposition: plans can leave the tool as DXF for CAD workflows, PDF and PNG for review and presentations, and GLB, OBJ or STL for 3D visualisation and modelling pipelines. The site is explicit that this is a design and communication aid, not a substitute for architect-stamped drawings, code approval or engineering documentation, so professional verification is still expected before anything is built.
Pricing is presented as a free online workflow, with no specific plan numbers published on the page reviewed, so treat the exact commercial terms as something to confirm on the site.
Model a first office or a reconfiguration to see how many workstations, meeting rooms and shared zones fit before committing to rent or renovation.
Prototype hot-desking, expansion, team rooms and shared desk clusters, then share concepts with leadership before any spend is approved.
Generate a first-pass commercial office layout and spend your time on refinement, presentation and client-facing decisions instead of blank-page drafting.
Lay out open workstation clusters, quiet areas, phone booths and social space so members can find the right environment for each task.
Side-by-side telemetry comparison of competing AI tools in the same primary category
| Rank | AI Tool | Monthly Visits | MoM Growth | Direct traffic share | Pricing | Head-to-Head |
|---|---|---|---|---|---|---|
| ● | Office Floor Plan (AI Floor Plan) | 737 | +146.5% | 41% direct | Freemium | Current |
| 1 | Floor Plan Maker | 43.6K | -55.2% | 29% direct | Freemium | vs Floor Plan Maker |
| 2 | FloorPlan-AI | 8.21K | -38.7% | 40% direct | Freemium | vs FloorPlan-AI |
| 3 | Floor Plan AI | 325.31K | +3.1% | 23% direct | Free | vs Floor Plan AI |
| 4 | 3D House Planner | 14.83K | +2.5% | 37% direct | Free | vs 3D House Planner |
| 5 | Floor Plan AI | 7.87K | -46.7% | 34% direct | Freemium, Paid, Free | vs Floor Plan AI |
| 6 | CADdillo | 1.12K | -33% | 37% direct | Freemium | vs CADdillo |

Generate editable 2D, 2.5D and 3D floor plans online, then visualise them with AI

Generate, edit, and export AI floor plans in one web workflow

Generate, edit and visualize floor plans in your browser
Free browser-based 3D home design with an AI building assistant

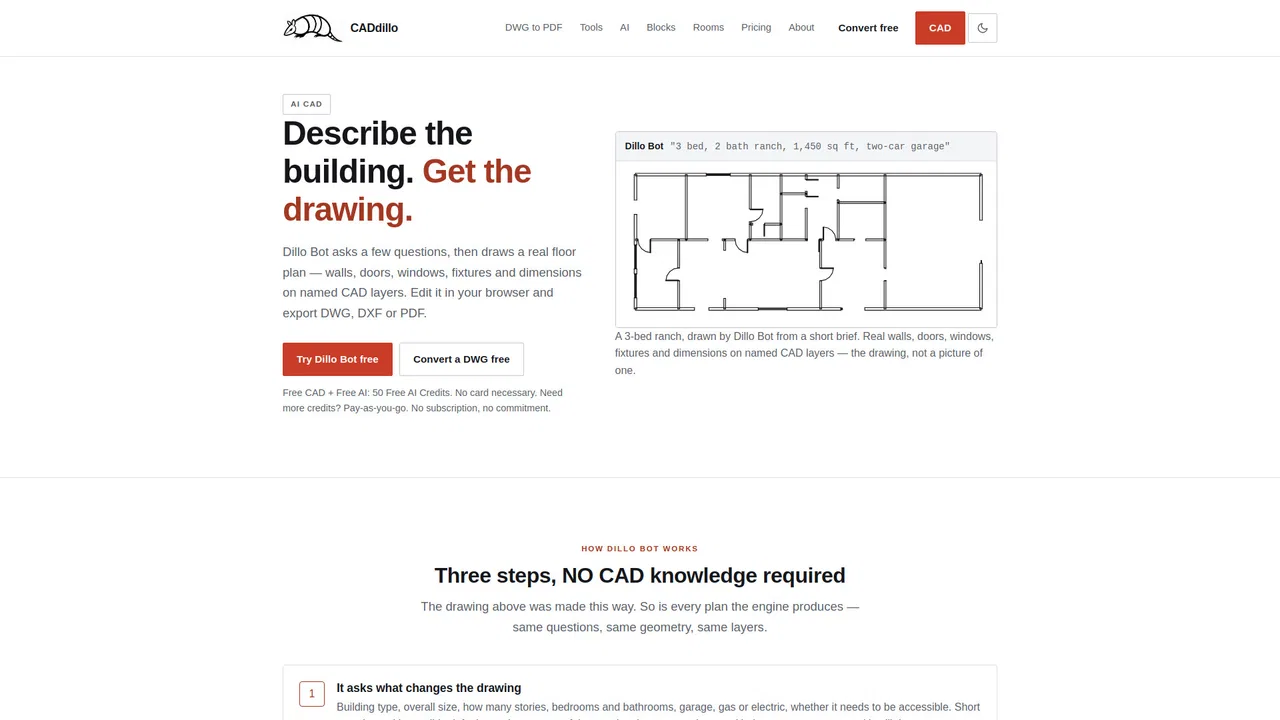
Turn a one-sentence description into a 2D floor plan or 3D model

Browser CAD with an AI that draws real floor plans from a sentence

AI home design: generate floor plans and visualize them in 3D

Turn floor plans and photos into editable 3D home designs with AI
Instant AI floor plans, room redesigns and flooring visuals

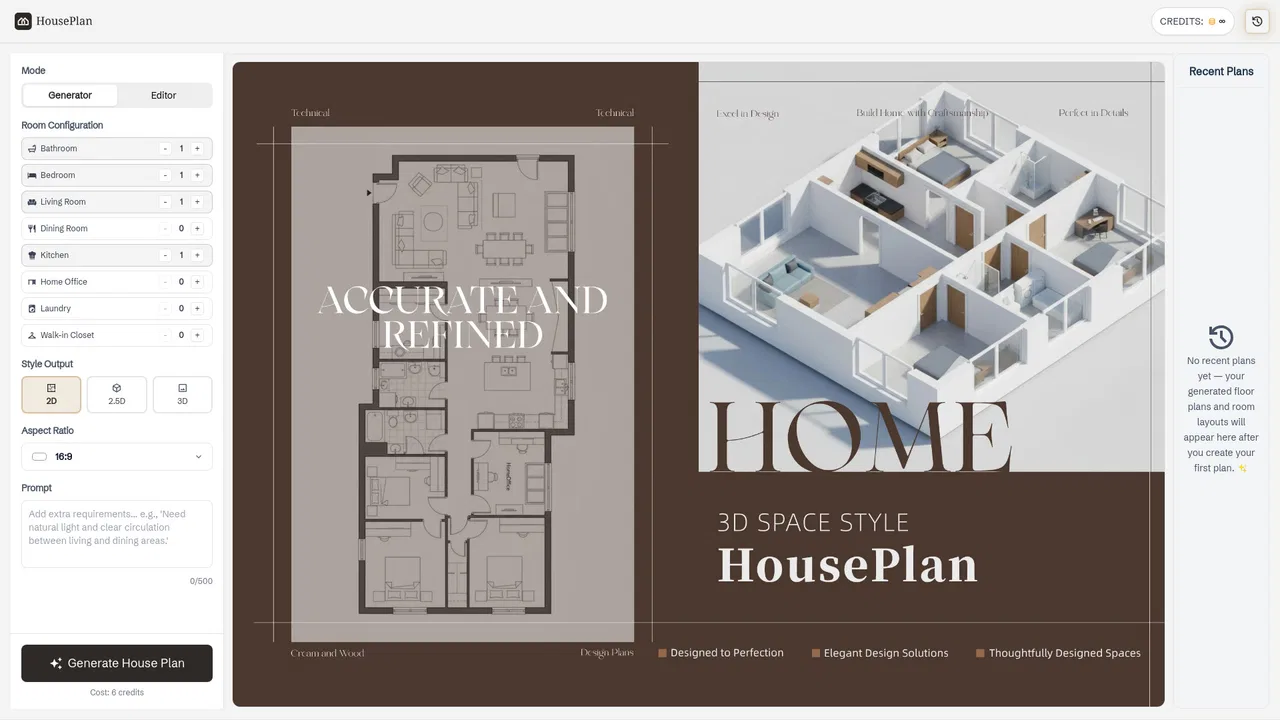
Turn rough ideas into complete house plans with AI

Turn 2D floor plans into furnished 3D renderings and virtual tours
Free online 3D home design, floor planning and AI rendering