01
325.3K/mo
Generate, edit and visualize floor plans in your browser
AI Floor Plan GeneratorEditorial score: 4.3Free+3.1%

325.3K/mo+3.1%
Generate, edit and visualize floor plans in your browser
Free
Turn any floor plan into an editable 3D room design
This is our editors' assessment out of 5, not an average of user ratings. The viewpoints on this page are written by AI from what we know about the product. They are not customer reviews.
According to OpenAITools.app telemetry verified on 2026-11-11, 3D Room Design (3droomdesign.ai) is an AI platform indexed under AI Interior Design generating 0 monthly visits with a month-over-month traffic delta of +0 (0%). Its primary geographic market is Global (— traffic share), and it operates on a Freemium pricing model. Top competing alternatives by monthly volume include Floor Plan AI (325.31K visits/mo), Coohom (1.01M visits/mo), Home Design AI (286.52K visits/mo).
Absolute game changer for layout planning.
Turned my messy sketch into a clean 3D room in seconds.
Exported PDF proposals look super professional for clients.
Wish free credits lasted a bit longer.
AI-synthesized perspectives grounded in live site inspection, pricing structure, and category benchmarks — presented as editorial viewpoints rather than individual customer testimonials.
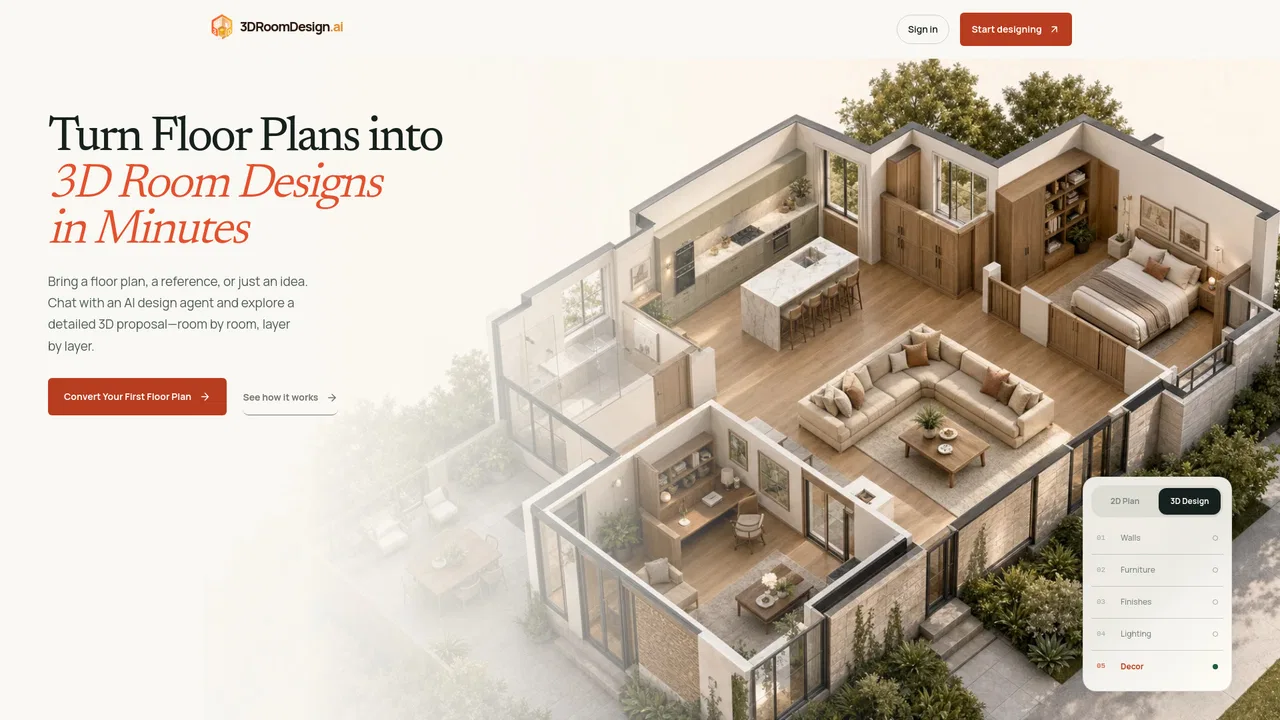
Upload a floor plan image, PDF, JPG, PNG or hand-drawn sketch and get an editable 3D room with walls, doors, windows and inferred dimensions.
Describe the result you want in plain language and keep refining furniture, materials and lighting in a single chat thread that retains project context.
Place and rotate furniture, check proportions and walkways, switch wall and floor finishes, and compare day versus evening lighting.
Send an interactive viewing link with expiry and download controls, and export presentation images, a combined PDF proposal and a GLB model.
3D Room Design is built around a simple promise: start with whatever you already have — a photographed floor plan, a hand-drawn sketch, a reference image or just a written description — and end with an editable 3D room you can keep refining. The upload step converts the plan into a spatial layout where walls, doorways, windows and room connections are inferred, so you can check dimensions and circulation before placing a single piece of furniture.
From there the workspace behaves like a 3D room planner: move and rotate furniture, compare proportions and walking space, swap wall and floor finishes, and test materials and lighting for day and evening moods. A conversational AI design agent sits on top of the project, so instead of hunting through panels you describe the change you want and keep iterating in the same thread, with plans, references and earlier versions staying in context.
Supporting tools round out the workflow. An AI Canvas board collects images, videos and 3D projects for side-by-side comparison; a shareable viewing link lets clients, family or contractors rotate and zoom the saved design in their browser with link expiry and download controls; and exports include presentation images, a combined PDF proposal, and a GLB file for compatible 3D software. There are also adjacent tools for DXF/DWG conversion, exterior and landscape design, furniture image-to-3D and real-estate videos.
Present two or three room directions in an interactive 3D view so clients can rotate, compare and approve a layout before committing to a purchase.
Convert an existing floor plan into a 3D layout to test furniture sizes and finishes before making irreversible renovation decisions.
Attach a rendered 3D design and PDF proposal to the project estimate so the scope of work is visually unambiguous.
Turn a blank floor plan into a furnished 3D concept that helps buyers understand what an empty property could become.
Side-by-side telemetry comparison of competing AI tools in the same primary category
| Rank | AI Tool | Monthly Visits | MoM Growth | Direct traffic share | Pricing | Head-to-Head |
|---|---|---|---|---|---|---|
| ● | 3D Room Design | 0 | 0% | — | Freemium | Current |
| 1 | Floor Plan AI | 325.31K | +3.1% | 23% direct | Free | vs Floor Plan AI |
| 2 | Coohom | 1.01M | -13.1% | 33% direct | Freemium, Free Trial, Paid, Contact for Pricing | vs Coohom |
| 3 | Home Design AI | 286.52K | -3.3% | 21% direct | Free | vs Home Design AI |
| 4 | Floor Plan Maker | 43.6K | -55.2% | 29% direct | Freemium | vs Floor Plan Maker |
| 5 | FloorDesign | 61.83K | +1.4% | 32% direct | Freemium | vs FloorDesign |
| 6 | RoomGPT | 210.01K | -30.9% | 20% direct | Paid | vs RoomGPT |
Generate, edit and visualize floor plans in your browser
Generate, edit and visualize floor plans in your browser
Free online 3D home design, floor planning and AI rendering
Free online 3D home design, floor planning and AI rendering

AI interior design, floor plans and 3D models for every home project
AI interior design, floor plans and 3D models for every home project

Generate editable 2D, 2.5D and 3D floor plans online, then visualise them with AI
Generate editable 2D, 2.5D and 3D floor plans online, then visualise them with AI
Instant AI floor plans, room redesigns and flooring visuals
Instant AI floor plans, room redesigns and flooring visuals
SpecialistGenerate your dream room in seconds from a single photo
SpecialistGenerate your dream room in seconds from a single photo

Free 3D house design with AI visualizations
Free 3D house design with AI visualizations

Redesign a room, generate a floor plan, and draw it in 2D/3D
Redesign a room, generate a floor plan, and draw it in 2D/3D

SpecialistFree AI interior design ideas for any room in your home
SpecialistFree AI interior design ideas for any room in your home

Turn floor plans and photos into editable 3D home designs with AI

Turn a one-sentence description into a 2D floor plan or 3D model
Turn a one-sentence description into a 2D floor plan or 3D model

Redesign any room from a photo with AI — no subscription required
Redesign any room from a photo with AI — no subscription required