01
325.3K/mo
Generate, edit and visualize floor plans in your browser
AI Floor Plan GeneratorEditorial score: 4.3Free+3.1%

325.3K/mo+3.1%
Generate, edit and visualize floor plans in your browser
Free

Scan a room, design it with AI, and quote the job.

This is our editors' assessment out of 5, not an average of user ratings. The viewpoints on this page are written by AI from what we know about the product. They are not customer reviews.
According to OpenAITools.app telemetry verified on 2026-11-11, CamPlan AI (apps.apple.com) is an AI platform indexed under AI Floor Plan Generator generating 0 monthly visits with a month-over-month traffic delta of +0 (0.0%). Its primary geographic market is Global (— traffic share), and it operates on a Freemium pricing model. Top competing alternatives by monthly volume include Floor Plan AI (325.31K visits/mo), HousePlan (2.69K visits/mo), Floor Plan Maker (43.6K visits/mo).
LiDAR scan turns a messy empty room into a clean 3D floor plan instantly.
AR overlay lets you check furniture fit before building anything.
Exporting quotes and invoices straight from the plan is a huge bonus.
Brilliant.
AI-synthesized perspectives grounded in live site inspection, pricing structure, and category benchmarks — presented as editorial viewpoints rather than individual customer testimonials.
Use LiDAR to capture walls, windows, doors and measurements automatically, or film a video walkthrough on devices without LiDAR.
Edit layouts in flat 2D view or explore a rendered 3D model, and reposition the plan in AR to verify scale in the real room.
Snap a photo of any room and describe the change you want, such as a new paint colour or a Scandinavian restyle, to see it applied instantly.
Export plans as images, PDFs or professional formats including USDZ, OBJ, DXF, CAD and DAE.
Convert scanned plans into quotes with measured quantities, reusable price lists, taxes and branded PDF invoices.
CamPlan positions itself as a fast, modern route from walking into a room to holding a usable floor plan. Point an iPhone or iPad at the space and the app detects walls, windows, doors and distances, then lets you adjust everything in a 2D layout or a rendered 3D model. An AR preview places the virtual plan back over the real room so you can check scale and positioning before committing.
Beyond drawing, CamPlan is a design and business tool. Its AI designer works from a photo: describe a change in plain language and the app applies the idea in real time. For tradespeople, an estimates module converts a scanned plan into professional quotes with automatically measured quantities, reusable price lists, taxes, markups and branded PDF invoices.
The app runs across iPhone, iPad, Mac and Apple Vision, supports sharing for real-time collaboration, and covers a broad range of export formats so plans can move into other tools. It suits homeowners, interior designers, electricians, renovators, contractors, architects and real estate agents.
Scan your own rooms, test furniture layouts and preview redesigns in AR before spending money on renovation.
Measure a property quickly, produce accurate floor plans and generate client-ready visuals and documents.
Turn a scanned plan into measured quantities, price lists and branded invoices without rekeying data.
Side-by-side telemetry comparison of competing AI tools in the same primary category
| Rank | AI Tool | Monthly Visits | MoM Growth | Direct traffic share | Pricing | Head-to-Head |
|---|---|---|---|---|---|---|
| ● | CamPlan AI | 0 | — | — | Freemium | Current |
| 1 | Floor Plan AI | 325.31K | +3.1% | 23% direct | Free | vs Floor Plan AI |
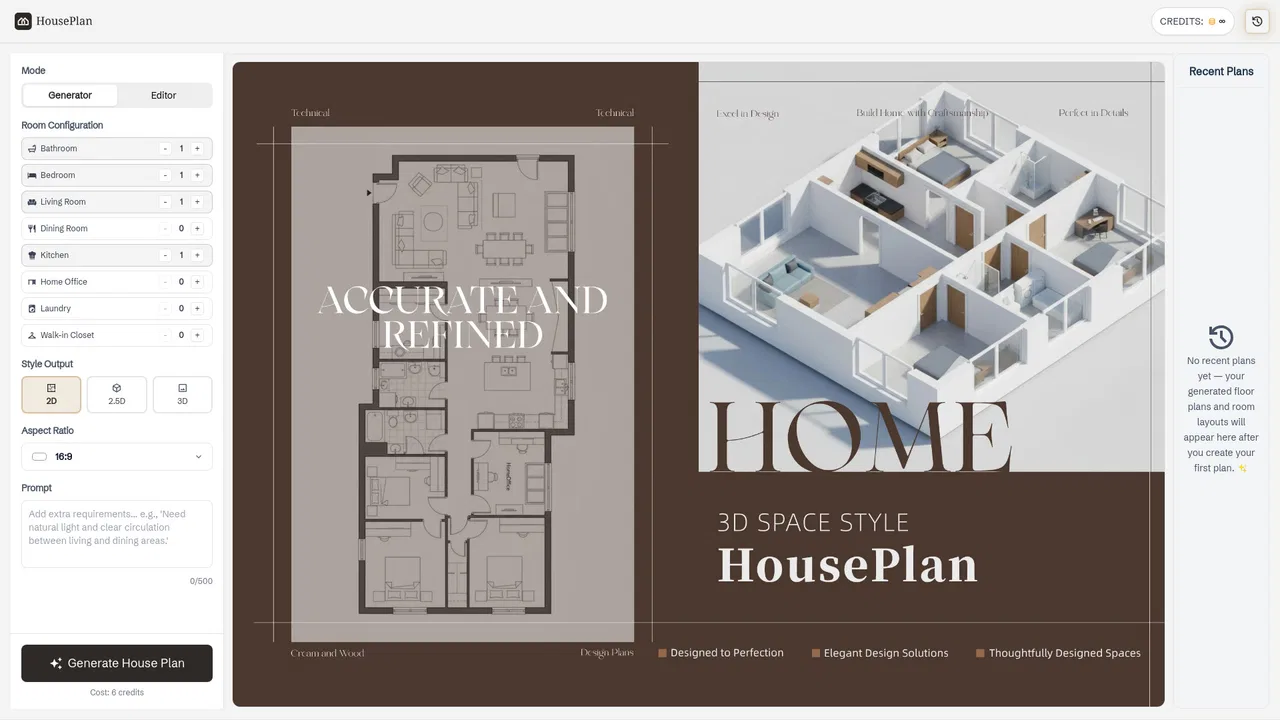
| 2 | HousePlan | 2.69K | +41.6% | 31% direct | Freemium | vs HousePlan |
| 3 | Floor Plan Maker | 43.6K | -55.2% | 29% direct | Freemium | vs Floor Plan Maker |
| 4 | FloorDesign | 61.83K | +1.4% | 32% direct | Freemium | vs FloorDesign |
| 5 | Floor Plan AI | 7.87K | -46.7% | 34% direct | Freemium, Paid, Free | vs Floor Plan AI |
| 6 | Coohom | 1.01M | -13.1% | 33% direct | Freemium, Free Trial, Paid, Contact for Pricing | vs Coohom |
Generate, edit and visualize floor plans in your browser
Generate, edit and visualize floor plans in your browser

Turn rough ideas into complete house plans with AI
Turn rough ideas into complete house plans with AI

Generate editable 2D, 2.5D and 3D floor plans online, then visualise them with AI
Generate editable 2D, 2.5D and 3D floor plans online, then visualise them with AI
Instant AI floor plans, room redesigns and flooring visuals
Instant AI floor plans, room redesigns and flooring visuals

Turn a one-sentence description into a 2D floor plan or 3D model
Turn a one-sentence description into a 2D floor plan or 3D model
Free online 3D home design, floor planning and AI rendering
Free online 3D home design, floor planning and AI rendering

AI interior design, floor plans and 3D models for every home project
AI interior design, floor plans and 3D models for every home project

Redesign a room, generate a floor plan, and draw it in 2D/3D
Redesign a room, generate a floor plan, and draw it in 2D/3D

Turn floor plans and photos into editable 3D home designs with AI

Generate, edit, and export AI floor plans in one web workflow
Generate, edit, and export AI floor plans in one web workflow

AI-assisted 3D home and interior design software
AI-assisted 3D home and interior design software

SpecialistTurn a text brief into an editable 2D and 3D floor plan
SpecialistTurn a text brief into an editable 2D and 3D floor plan