




49.6萬/月+5.7%
把建築草圖與3D模型變成可直接向客戶交付效果圖的AI工作空間
需聯絡報價
涵蓋 459 類工作流程,透過流量估算、產品功能與替代方案協助選擇。
“Architectural visualization”·245 個結果
重新開始把建築草圖與3D模型變成可直接向客戶交付效果圖的AI工作空間


為建築師與室內設計師打造的 AI 渲染與設計生成工具
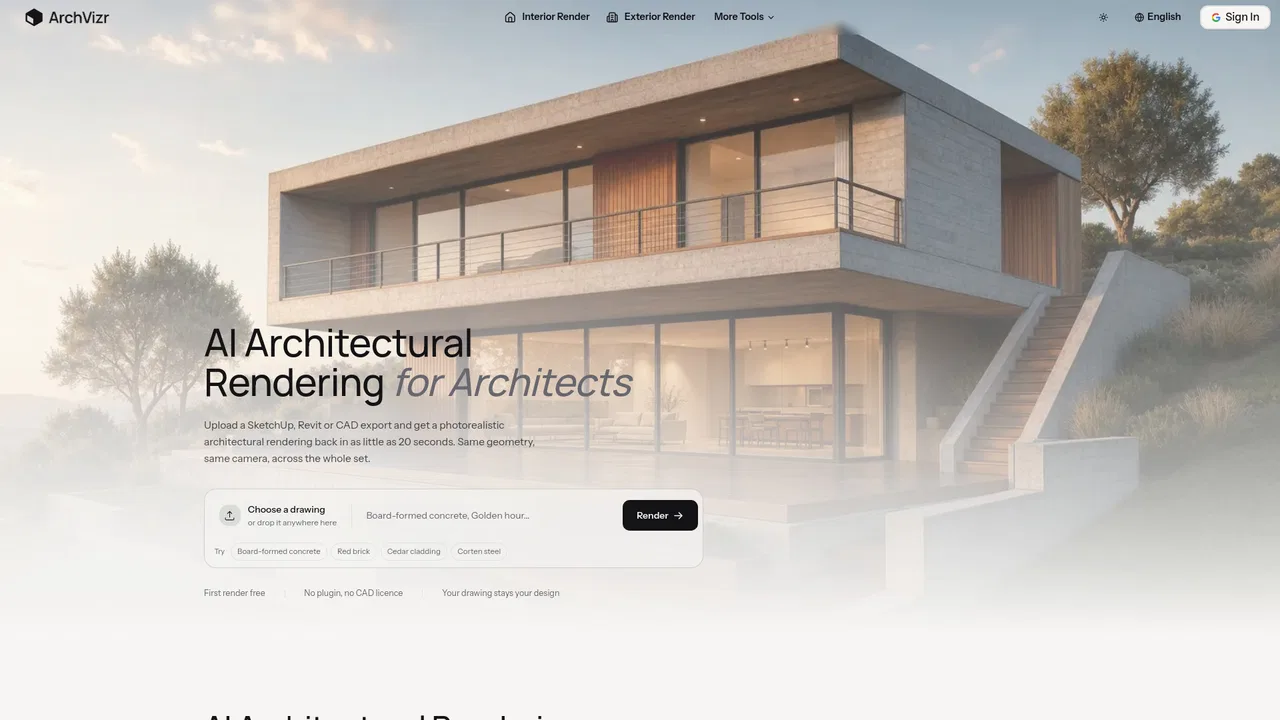
把草圖、平面圖與 3D 模型變成照片級建築渲染圖

Vaethat is an AI render enhancer built specifically for architectural visualization. Upload your 3D renders, choose 2x or 4x, and get denoised, sharper images that keep materials, lighting and design intent intact — with batch processing, region-based enhancement and layered .psd export.
Vaethat is an AI render enhancer built specifically for architectural visualization. Upload your 3D renders, choose 2x or 4x, and get denoised, sharper images that keep materials, lighting and design intent intact — with batch processing, region-based enhancement and layered .psd export.

把你的CAD設計在10秒內變成照片級AI渲染圖


把草圖、CAD 視圖與照片在約 30 秒內變成寫實建築效果圖
一張照片即可生成 AI 建築與室內設計效果圖

數秒內從草圖與 3D 模型生成照片級建築渲染


把 3D 模型截圖與草稿變成照片級渲染圖
一分鐘產出可直接交付的室內渲染圖
由 DeepSeek-V4 與 R1 驅動的高效開源權重與託管推理 AI,token 成本極低。

在瀏覽器中產生、編輯並視覺化平面格局圖

AI 居家設計:生成平面圖並以 3D 視覺化

VisualizeAI is an AI interior design tool that turns a photo of any room or outdoor space into a photorealistic redesign in seconds. Upload, choose from 30+ styles, and download renders you can use commercially.
VisualizeAI is an AI interior design tool that turns a photo of any room or outdoor space into a photorealistic redesign in seconds. Upload, choose from 30+ styles, and download renders you can use commercially.
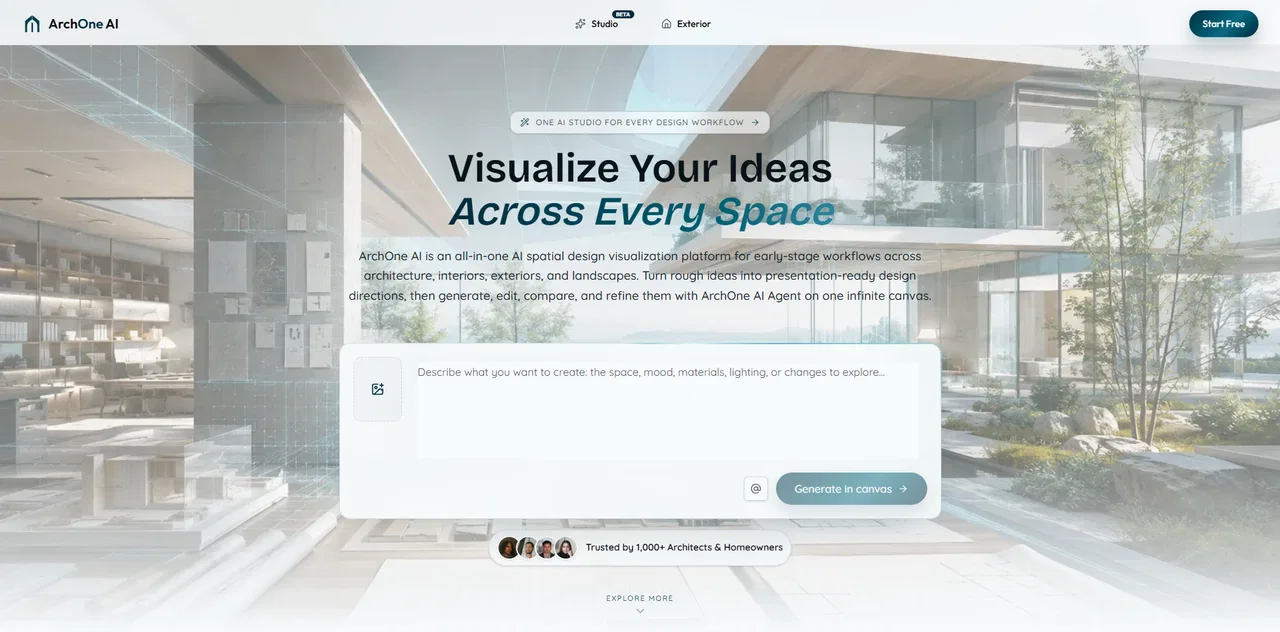
一站式建築 AI 工作室,涵蓋室內、室外、景觀與平面圖視覺化

Planner 5D AI is a suite of AI design tools that convert 2D floor plans, blueprints, or photos into editable 2D and 3D home projects, plus AI interior design and room visualization features.
Planner 5D AI is a suite of AI design tools that convert 2D floor plans, blueprints, or photos into editable 2D and 3D home projects, plus AI interior design and room visualization features.

免費的 3D 房屋設計工具,結合 AI 效果圖